Looking Into Roof Replacement Around Clermont Florida?
APC Roofing replaces coverings that have worn out and fits fresh flashing, membrane and vents throughout.
Dial 407-270-1129 to arrange a visit to measure the roof.
Layover or Tear-Off – and What We Do Instead
Many local codes permit a single re-cover on a house with one layer, which puts no dumpster in the driveway. A layover buries the plywood and the flashing under it, and any damage down there keeps spreading.
Asphalt nailed onto asphalt copies each bump it sits on, and the extra thickness traps heat from the sun. A complete replacement goes down to clean decking, so soft spots are found and fixed before anything goes on.
What the Wood Shows – Solid Footing for the Nails
When the stripping has ended, the whole surface can be inspected sheet by sheet. Wood turned soft around old leaks is swapped for new material, and edges lifting at the seams are secured again.
Houses built with plank decks can have wide gaps between the boards, and that kind of deck gets plywood laid over it. A shingle nailed into rot pulls loose, and the tabs over that spot loosen early.
A Barrier on the Wood: What the Label Says
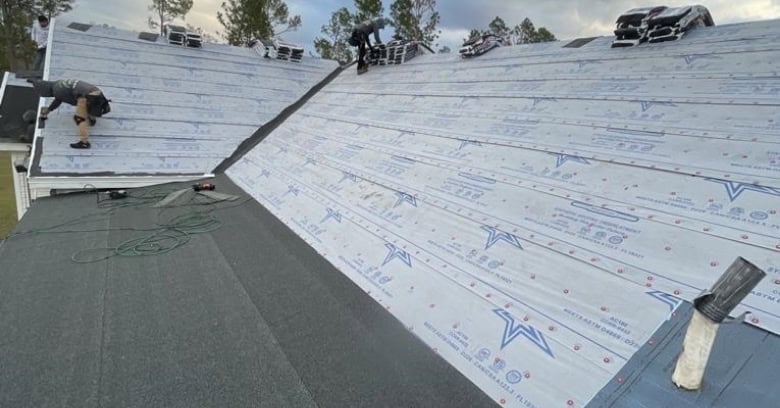
Engineered polymer goes across the field in long runs, so a torn-off piece up top does not mean a soaked ceiling. Asphalt felt, the standard for generations, ripped in high wind, while the modern kind lies flat and holds together.
Courses of the synthetic are lapped so water crosses each seam downhill, while the fasteners go in with plastic caps at set intervals. Which roll sits under the shingles matters, as neighbors with the same shingle color may be protected quite differently.
Ice and Water Membrane: Wind-Driven Water Stopped
A backing of modified asphalt glues itself to the boards, and it stretches as the panels shift. The compound seals around the shank of every roofing nail, which stops a wind-driven drip from tracking down into the attic.
At the colder end of our territory, the bottom run extends over the heated space inside the wall, because ice at the gutter holds meltwater that climbs uphill. A sealed deck, with tape over each joint, is sometimes specified, which shields the interior if wind blows shingles off.
Metal at the Eaves and Rakes: Small Pieces, Real Work
A bent strip of aluminum or steel runs along the bottom and up the slanted borders of each plane, which throws rain out past the trim. At the eave, the metal is tucked beneath the underlayment, but at the rakes it is the other way around.
Plenty of houses from past decades were built with no drip flashing at all, and the fascia behind the gutter has often rotted as a result. Formed metal on all the outer lines belongs in a full reroof, while failed lumber there is repaired beforehand.
Anchoring the Lowest Row: When Wind Gets Under
The eave receives a manufactured piece whose adhesive sits right at the lip, and it extends a little beyond the drip metal. Flipping ordinary field stock upside down puts its sticky line at the wrong end, so the bottom row is free to flap in a storm.
A shingle comes with a marked area where the nails belong, since that is where the pieces overlap and double up. A slanting or deep-set head slices the mat, and a gust can then pull the shingle free.
Airflow Under the Deck: Planned With the Rest
Cooler outdoor currents should enter along the eaves and escape up top, and the openings at each end are kept in proportion. Bottom vents blocked by insulation starve the attic of supply, so air is pulled up through light fixtures and the hatch.
Proper ventilation cools the underside of the plywood, and that spares the shingles a slow bake. At the colder end of our territory, a chilled attic lets the snowpack remain frozen, which limits the ice that backs water up at the edge.
Bath and Kitchen Fans: Routed Outdoors
Builders often left bathroom vents dumping under the sheathing, which puts steam against cold lumber. Dark mold on the wood and rust on the nails point to it, and rot sets in that the covering cannot hide.
During a tear-off, every duct can be reached from the roof, so each one can be run out to its own hooded cap. Hose that has dropped away from the housing is clamped back on, with insulation wrapped on so condensation cannot trickle toward the ceiling.
Step Flashing at the Walls – and the Kickout at the Bottom
A small bent plate is interleaved with every row that runs into a dormer or second story, while the upright leg sits under the trim above. Metal that served the previous roof is pitted and already nailed through, and every scrap is swapped for fresh stock.
The bottom end of a wall run gets a kickout that throws water clear, since otherwise the stream slips inside the cavity. Numerous houses from past decades went without it, so the boards near the roofline soften and swell.
Chimneys: When a Mason Is Needed
The low face of a flue gets an apron, and each side gets stepped pieces, while counterflashing let into sawn joints covers their tops. A chimney much wider than a person needs a cricket at the rear, and that splits runoff to left and right.
A stack that went without a peaked diverter can get one while the old layers are off, because nothing covers the wood in that area. Loose brick and crumbling mortar above the flashing call for a mason, because fresh counterflashing grips only sound material.
Skylights in the Slope – Removing the Ones Nobody Wants
A purpose-built trim package from the maker wraps every curb, and the parts overlap the adjoining courses like shingles. A skylight with fogged panes or rot around it is worth replacing during the job, since a later swap means cutting into a finished slope.
An overhead light the owners no longer want can be taken out, with the gap framed in and decked. Droplets in the shaft after a cool night tend to be condensation, and that calls for ventilation work, not reflashing.
Valleys: Open or Closed-Cut
The crease between adjoining planes takes the drainage of both, and the whole thing is torn out and redone during a replacement. A peel-and-stick membrane is pressed down its full length, and metal or overlapping shingles are then placed above.
With an open design, a stripe of steel stays in view, whereas a closed-cut job sweeps tabs over from one side and trims the second side neatly. The sensible pick depends on the manufacturer's instructions and the house, and both drain well when built by the book.
Pipes and Vents: Old Holes Closed
Plumbing risers are given fresh flanged flashings, while every fan outlet is exchanged. Old antenna poles and capped-off stacks are taken down, and the openings are decked over with plywood.
Any caulk used at a collar plays a minor part, and the overlapping shingles and the flange do the real work. Silicone or lead units last much longer in strong sun than neoprene ones, so they make sense on a new roof expected to serve many years.
Roofs Over Additions – Tied Into the Main Roof
A carport or sunroom on many homes sits under a top with little rise, and asphalt was often nailed across it regardless. Shingled courses only work when water drains off fast, but with such a slight tilt it stalls and backs up under each edge.
The section can convert to a single-ply or modified bitumen membrane when the roof is redone, while its head is carried up under the shingles on the steeper part. The seam between the two materials is flashed separately, because sealant alone there opens up as the house moves.
Choosing the Covering: Looks Within Limits
A low pitch eliminates several products, as each system sets a floor on rise. Dimensional asphalt shingles are right for most homes, standing seam metal is prized for wind resistance, and tile only makes sense where the building was designed to take it.
The color and profile matter to the look of the whole property, while a pale finish holds less heat in the sun. We tell you what we would install and explain it, and the decision stays with you.
Weather Across Our Service Area: Edges Sealed Down
At the colder end of our territory, hail is the hazard to plan for, and shingles rated for impact resist cracking. A grade is assigned in a lab by dropping steel balls onto samples, and it is a measure of toughness, not a pledge.
At the coastal end of our territory, the design answers to gale-force wind, so products are picked for their uplift performance. The nailing pattern adds fasteners to every piece, and corners and edges receive hand-applied adhesive.
Ridge and Hip Caps – and the Vent at the Crest
The apex and every outside corner are covered with factory-bent shingles, since ordinary field stock cracks at the crease. Along a ridge that exhausts air, the decking is cut away on each side, and the vent is fastened across the gap and capped.
Plugs close each open end at the gables, which stops sideways rain entering. The gap in the deck matches the maker's stated width, since an oversized cut lets weather through and an undersized one starves the attic.
Outside the House – Where the Debris Goes
Anything growing or sitting against the walls deserves a tarp, while the condenser and the windows below need boards leaning over them. A trailer backed up under the eaves takes stripped shingles as they fall, with mats beneath its wheels to save the pavement.
Grit and shingle scraps end up in the troughs, so a clean-out before the next storm matters. One nail missed in the lawn is enough to flatten a tire, which makes a thorough sweep worth the effort.
From Tear-Off to Caps – Sun and Sealant
Old shingles come off in manageable areas, which limits how much wood a passing shower can reach. Damaged plywood is swapped before the adhesive membrane and underlayment are rolled out, with the rake edges and starter strip nailed in next.
The field is shingled from the bottom up, and the ridge and hips are capped at the end. The sealant strips on each shingle bond once the sun warms them, and until that happens the nails do the holding.
Living at Home Through a Replacement: Getting the Family Ready
Nail guns and tear-off tools send vibration through the structure, so artwork on upper floors can slip off its hooks. Granules and old debris fall through gaps into the attic, so boxes kept up there are worth covering.
Cars should sit away from the drive and out of the garage, as a roll-off container takes their usual spot. Nervous dogs and cats are calmer at a friend's home for the day, and little ones stay indoors or well back from the roofline.
The Town's Role – Why the Filing Matters
Cities and counties generally regulate a complete re-roof, with a code official reviewing the finished job. A permit is normally taken out by the roofer, not the owner, because that document ties the work to the business doing it.
Anyone who offers to skip the approval step wants nobody checking, and that alone is a reason to talk to others. An inspection on file reassures whoever buys the house next, and it can smooth a sale when the time comes.
Service Life: Ventilation, Details, Weather, Upkeep
Modern laminated shingles are engineered for decades, and tile or metal can surpass that on the right building. The outcome rests on careful detail work, along with the storms a home sees.
Houses side by side under the same shingle can give out far apart, because air flows under one and the other cooks. A yearly check after storm season catches problems while they are minor, which helps a new roof last as long as it should.
Clues From the Yard and the Attic – Worth a Closer Look
- Edges lifting and curling – on the sides that face the sun.
- Coating washed off in patches, with grit piling up in the gutters.
- Drips that return after every fix, even after careful work.
- A ridge that has dropped – a clue about the deck or framing.
- Light coming through the sheathing, noticed in the afternoon.
- Tabs that crack when lifted, especially on older roofs.
- Green growth pushing under the laps – on a surface already worn.
- A re-cover that is itself aging, meaning a strip to the deck next time.
APC Roofing and Roof Replacement in Clermont Florida: the Whole Way Through
Our inspection opens with a walk over every slope, followed by a look inside the attic. What we find goes into a written plan, and it spells out the layers, the metal and the vents.
The camera records the deck repairs and details ahead of covering, which shows what sits under the covering.
Roof Replacement on Homes in Clermont Florida – Planned, Then Built
Reach us at 407-270-1129 and a roofer will come out to take measurements.
Gutters at the Eave: Checked and Noted
The shingles hand their rain to the troughs, so the drip metal controls how it arrives. Sagging runs, open seams and loose hangers all get recorded, because trapped water softens the wood behind.
A trough lifted off for the tear-off is rehung with the right pitch, and the screws are set into sound wood rather than old holes. At the colder end of our territory, ice in a clogged gutter builds up over the edge, and leaf guards or bigger leaders are worth a look.
What a Replacement Does Not Change: Insulation and Wiring
Rafters that have split or a ridge that dips need a structural fix, and the repair comes before any covering goes down. Too little insulation above the ceilings remains too little, which leaves rooms that were hard to heat just as hard.
Wiring trouble spotted near the rafters belongs to an electrician, so we point you to the right specialist. Everyone agrees up front on what the job will cure, and just as clearly what it does not.
When you are ready for Roof Replacement in Clermont Florida, give APC Roofing a call at 407-270-1129. A roofer measures every slope and puts the job in writing, and each recommendation comes with its reasons.