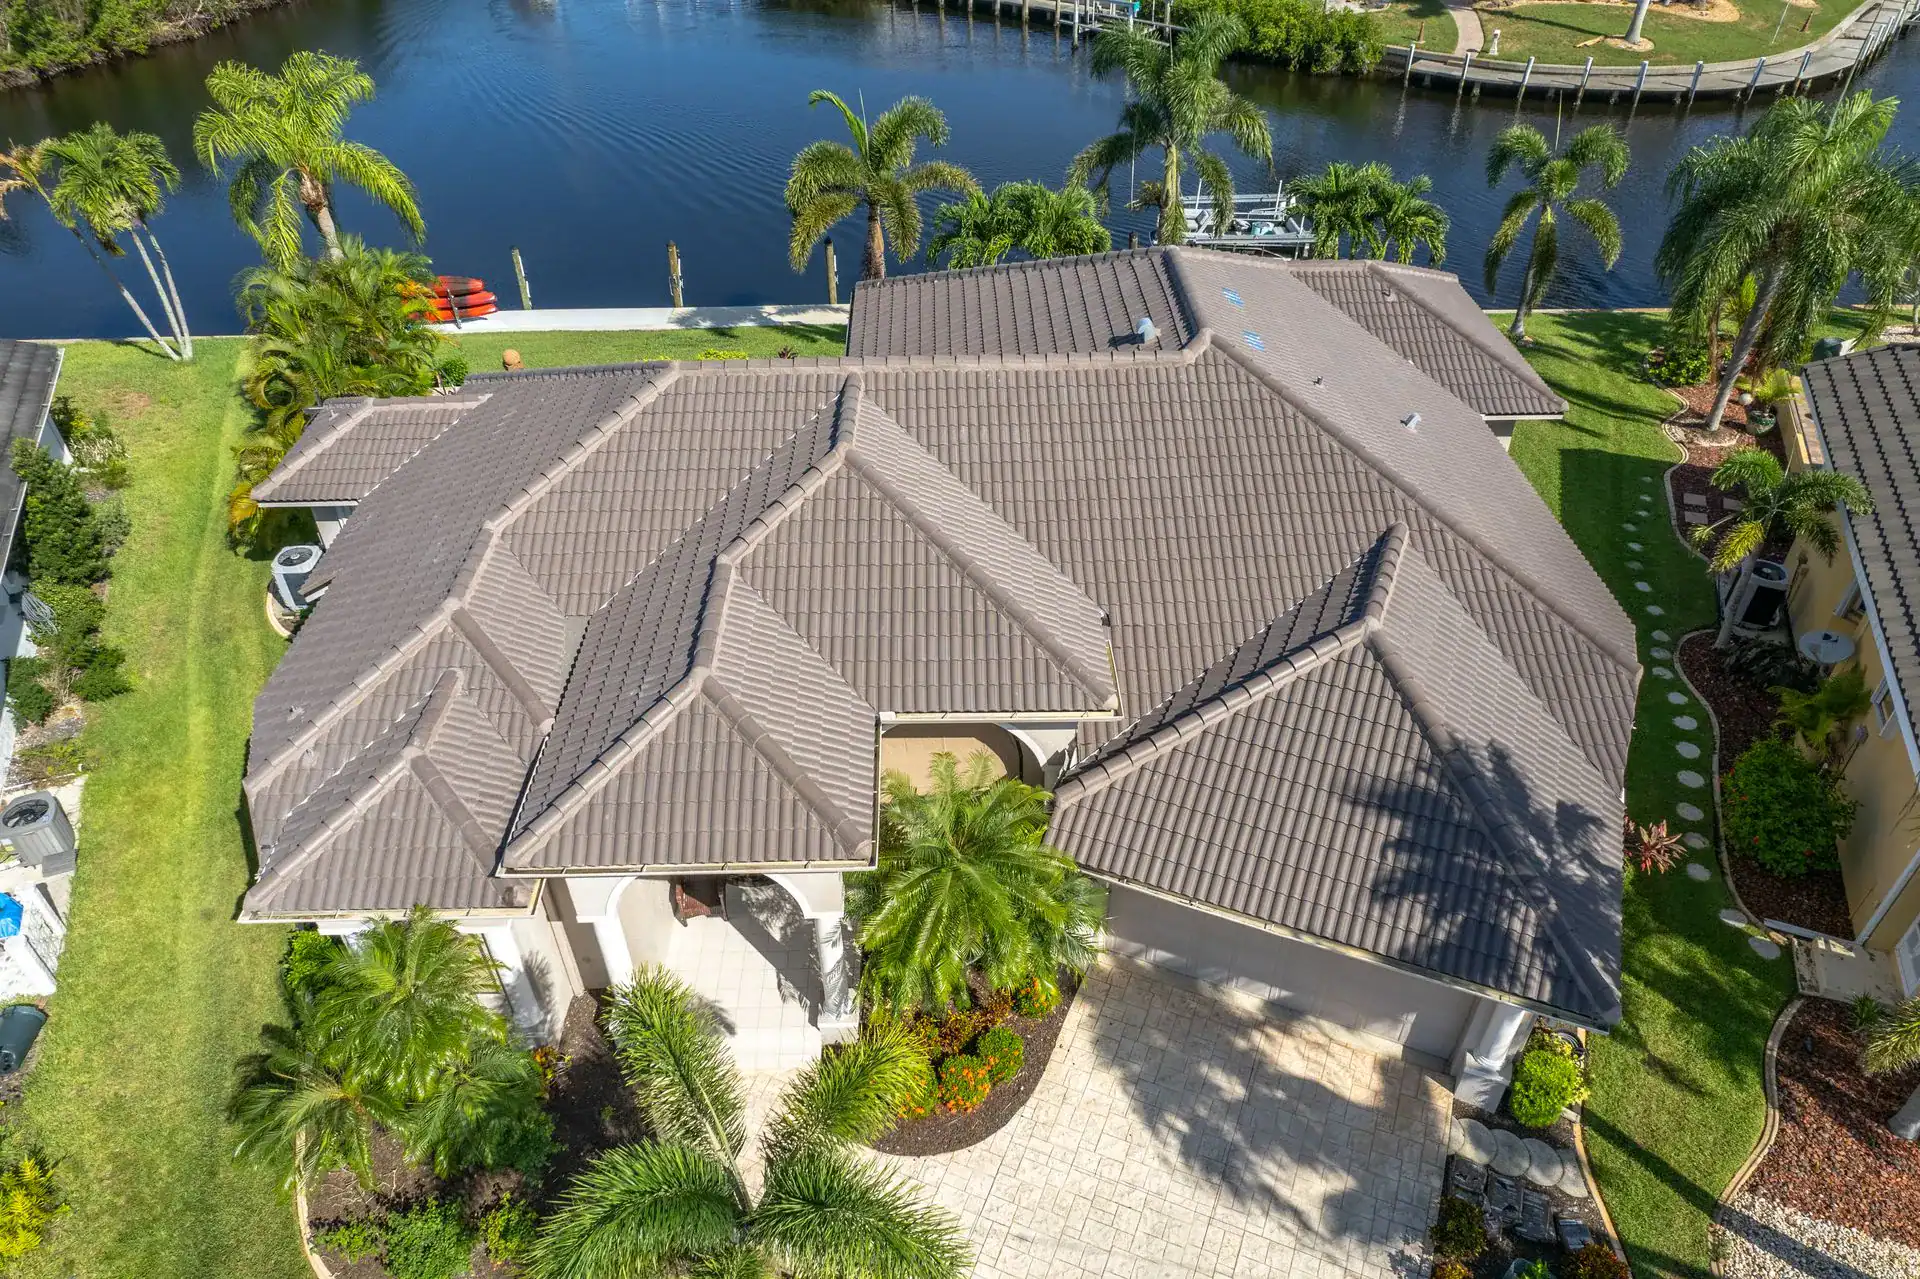
Comparing Options for Tile Roofing for Your House in Clermont Florida?
APC Roofing lays kiln-fired and cement-based coverings and restores worn ones, whether the job is a single slipped piece or an entire slope reset.
Call 407-270-1129 and the answers you get will be in everyday language.
The Parts Above the Ceiling – Worth Knowing
Fired clay or cast concrete takes the sun and sheds most rainfall, but the watertight work is done by an underlayment on the deck below. In a driving storm, some moisture always blows in beneath the courses, and the layer beneath leads that seepage down and off the slope.
Damage to a single tile is not usually a leak on its own, because the waterproofing underneath is still sound. Once past the underlayment, water often follows the decking downhill before it falls, so the trace it leaves can be a long way from the entry.
Material Choices – Key Differences
A clay piece starts as earth pressed to a profile and baked, and there is no painted coat on the face to wear off. Years of sun leave a slope of this kind looking much as it did, while a properly made unit soaks up almost no rain.
Concrete is pressed from sand, cement and water, then cured instead of fired, and a good share of brands color the face alone. Constant sun slowly bleaches the brightest side, and any chipped edge shows up gray against the weathered front. Swapping in one unit leaves an obvious bright patch, and the contrast eases only with seasons outdoors.
A concrete piece soaks up more rain than a well-fired clay one, and at the colder end of our territory, trapped moisture freezes and pushes outward. Repeated cycles like that can flake the face away, so products carry a grade for how they stand up to that exposure.
Common Shapes: How Water and Debris Move
Mission-style barrel work lays separate pans and covers in alternating rows, and the design comes from centuries of Mediterranean building. A one-piece S tile combines hollow and crown in a single form, and many recent houses wear this version.
A plank-like flat piece looks like slate or wood shake from the curb, while water steps down from course to course. The hollows of a barrel or S roof trap tree litter, but smoother surfaces let most of the debris blow away.
Weight and Structure: Lighter Products Too
Standard tile puts several times as many pounds per square foot on a house as asphalt shingles do, and rafters under a roof tiled when new were sized with that in mind. Switching from a light covering to tile adds a burden nobody allowed for, and the ridge line can sag as the years pass.
An engineer's assessment of the rafters and supports comes before any such conversion, and the findings may call for bracing or extra members. Lightweight concrete weighs noticeably less than the regular kind, so a modest house is sometimes a candidate after all.
Keeping Tile in Position – Rules and Practice
A fastener through the top of each piece is a long-standing approach, and plenty of installations hook the courses over wood strips set across the slope. A foam adhesive laid under the tiles is another common method, while mortar holds the entire field on still others. Nose clips supply added restraint on certain products, and what a given job gets is set by the maker's literature and the code.
Suction from wind is fiercest at the borders of a slope, so those courses get additional fastening. The coastal end of our territory is held to hurricane standards that ask more of every tile, and the amount of foam and the number of screws are spelled out in advance. A repair has to work with whatever holds the neighboring courses, and a stuck unit ripped free can ruin the adjoining ones.
Under the Covering – Heat and Sunlight
Asphalt-saturated felt is the traditional product, often laid in two plies, while self-adhered bitumen and synthetics are the newer options. The pocket under the covering stays warm for months and wears on the underlayment, and anything not intended for such exposure turns brittle early.
Every unit shields the material under it from ultraviolet light, and an opening up top lets the rays wreck the exposed strip in short order. The absence of a leak inside is no reason to leave a missing piece alone, because once the sheet beneath has failed, rain goes into the boards.
Starting Over Underneath: Step by Step
Rather than being thrown away, the pieces on a big project can come down by hand and wait in stacks, and any soft or rotten sheathing is replaced. Fresh underlayment is then spread over the prepared roof, and the same tile goes back where it came from. Nothing about the outside of the house seems to change, and the watertight layer underneath begins a second service life.
Handling always breaks a few pieces, and old, brittle stock fails more often than newer stock. Each new piece has to sit flush with its neighbors, and a design that is still manufactured can be matched exactly. Discontinued tile is replaced with salvage or the nearest alternative, and even the best option can differ slightly in shade.
Breakage on the Slopes – What Helps
Somebody's shoe accounts for a large number of the fractures, and the one responsible was often on the roof for some other job. A ladder leaned on the eave can crack the lowest course, but a standoff that holds the rails out prevents the damage.
Branches that come down in wind smash entire sections, so trimming what hangs over the house heads off the problem. Large hailstones at the colder end of our territory can split a unit clean through, though pea-sized pellets usually do nothing.
Tile Underfoot – Boards and Routes
Where a unit sits on the course beneath, it can take a person's weight, but the unbacked middle snaps under a work boot. On barrel and S profiles, a step belongs low in the pan, never on the crown, while boards laid over the covering take the traffic.
The fracture left by a misplaced heel is frequently on the back face, so breakage builds up on a roof without anyone knowing. A solar or satellite installer headed up there should coordinate access with a roofer, since the pieces at each attachment point should come off and go back rather than be bored through.
Valley Lines – Points Worth Knowing
A fold between neighboring slopes takes the water of each, and under tile it carries a broad pan of sheet metal. How far back the pieces are trimmed sets the open width, and a gap left too slim overflows in a heavy downpour.
The shortened pieces flanking the metal usually lack a hole, and adhesive foam, clips or wire hold them instead. A buildup of debris in the trough backs water up against the pieces, and the water then works sideways beneath the pieces.
Hip and Ridge Work: Old and Newer Methods
The outside joints where slopes meet are covered by a run of trim, and on many homes it is set in mortar. Heat and cold crack bedding of that kind as it ages, and loose pieces and crumbs of grit follow.
A raised nailer along the joint gives the trim something solid to screw into on newer work, with foam or a flexible strip sealing beneath. Vented types let warm air out along the top, but they are shaped so rain and insects cannot enter.
Walls and Chimneys – Sealant Shortcuts
Anywhere tile stops against brick or siding, bent sheet metal lines the corner, and a counterflashing let into the masonry laps down over its top edge. With tile, that flashing is broad at the base and ends in a raised lip, while shortened tile sits clear so runoff drains freely.
Tar or sealant spread over a seam dries out and pulls away, and the leak comes back where it was. A repair that holds lifts the neighboring pieces and reworks the metal beneath, with fresh underlayment laid at that edge before the pieces go back.
Through-Roof Parts – Mounts and Skylights
A drain line through the deck is wrapped by a base flashing joined to the underlayment, and a malleable lead cover is shaped down over the tile. A boot designed for asphalt cannot close the gaps a curved piece leaves, so rain tracks in beneath its flange.
Vents, skylights and panel mounts all take flashing made around the tile shape, and a bolt driven through a piece without it opens a path for rain.
The Lowest Course: What to Watch
Where a rolled covering stops at the gutter, every piece ends over an open arch, and birds, wasps and blown rain get in unless something fills the gap. A closure made for the purpose is installed along the fascia, and weep holes in it still let water drain out.
With nothing under them, eave pieces would sit flatter than the rest, so a riser or raised board makes up the difference. Low-set pieces at the gutter tend to pond water, and the lower edge looks wavy from the street.
Built-In Cooling: The Warm-Weather Advantage
The shape of many profiles, or the battens beneath, holds the covering off the deck, and air can move through the cavity below. Much of the sun's heat leaves with that draft instead of sinking inward, so the waterproofing stays cooler.
Through a hot season, the air conditioner has less to do, while the weight of the material delays warmth reaching the living areas. Leaves packed at the eave or mortar filling the ridge can shut the airflow off, so the benefit disappears.
Growth on the Slopes – What to Leave Alone
A whitish crust on fairly new concrete is usually efflorescence rising from within, and rain carries it off over time. Moss and lichen hold moisture in the laps and hollows, and at the colder end of our territory repeated freezing can spall the surface.
Blasting a slope with a pressure washer takes the coating off concrete, and the stream drives water under the courses. A gentle rinse with a roof-safe cleaning solution lifts moss without harm, and clearing valleys and gutters by hand keeps water moving.
Warning Signs to Notice: A Short List
- A single piece hangs crooked below the course, so the fastening there has likely failed.
- An empty space interrupts the pattern of tile, and the exposed sheet begins to degrade in sunlight.
- Chunks of tile collect along the driveway or walk, which means something overhead has cracked.
- Mortar pieces sit in the grass below a ridge, and the pieces along the peak may be rocking.
- A bubbled patch of paint shows on an upper-floor ceiling, even though the way in may be some distance off.
- Streaks run down an inside wall below a chimney, which suggests trouble with the flashing there.
- Moss has spread along the overlaps on the north side, and valleys nearby may be collecting debris.
- The eave line looks uneven from across the street, and the board under the last course may have softened.
How APC Roofing Goes About Tile Roofing in Clermont Florida – Plain and Careful
A visit begins with a walk over every slope, with the material, profile and fastening noted. The valleys, ridges, flashings and eave closures are read one at a time, and where the answer depends on the underlayment, a few pieces come up so it can be seen. The attic is checked from inside for water marks and weak boards, since the wood underneath keeps a record of old leaks.
What turns up is photographed, with measurements taken of the extent. A plain written report sums up the findings, and every proposed step comes with the reason for it. Broken pieces over a sound sheet are called a repair, and an underlayment that has failed is named as such. Choosing a path is left to the owner, and holding off remains possible.
Tile Roofing for Clermont Florida Homeowners – An Honest Read
Dial 407-270-1129 to arrange an inspection.
Mending or Relaying: Where the Line Falls
A cracked piece, a loose cap or a leaking wall joint is usually a contained problem, and the fix stays right there. Choosing a small job or a relay comes down to the underlayment, and faded or chipped faces do not settle the matter.
A slope with a failed sheet from top to bottom is relaid, while slopes that are still sound are left in place. Where the whole roof got its underlayment together, it ages at a similar pace, and what remains may not be far behind.
Looking Ahead: Estimates, Not Promises
Dense, well-fired clay can see several generations, while concrete endures for decades without quite matching it. Underlayment gives out well before the pieces do, and its condition usually sets when major work comes due.
Periodic checks and clean drainage let the roof reach its full span, whereas neglect lets a single gap ruin the sheet early. A stated age is a rough guide, not a pledge, since grade, attachment and flashing quality push it up or down.
Slope, Deck and Drainage – Code and Maker Rules
Water leaves a tile roof by running over lapped courses rather than through sealed seams, so there must be enough incline for rain to drain quickly. Near the bottom of the allowed range, the underlayment is upgraded, and below the minimum a different covering is the right choice.
The decking must be solid before anything is laid on top, so damaged sheets are swapped out while everything is exposed. Clean gutters matter to the covering above them, and a clogged run can back water up under the lowest pieces.
When you are sizing up Tile Roofing in Clermont Florida, call APC Roofing at 407-270-1129. The covering, the metal and the sheet beneath are inspected and written up, and the decision stays with you.