Commercial property owners rarely budget for a roof until the fastener washers start weeping or an insurance carrier sends a non-renewal letter tied to roof age. By then, the decision is urgent, the numbers are unfamiliar, and the quotes coming back look wildly inconsistent. One roofing company prices a 20,000-square-foot warehouse roof at a figure that would barely cover tear-off on a competing proposal. That spread is not random as it reflects panel system, gauge, finish, insulation, engineering, and how much of the real scope each bidder actually put on paper.
Metal roofing is the dominant choice for warehouses, self-storage facilities, churches, and light industrial buildings across Central Florida and for good reason. A properly specified standing seam system can run 40 to 60 years in a climate that chews through other assemblies. But estimating a metal roof here is not a matter of multiplying square footage by a national average. Wind design zones, Florida Product Approval requirements, energy code insulation minimums, and high-temperature underlayment all land on the invoice. Around Clermont Florida where the building stock along US-27 and SR-50 includes a wave of 1990s and 2000s metal structures now reaching the end of fastener life, these variables are showing up in more and more re-roof conversations.
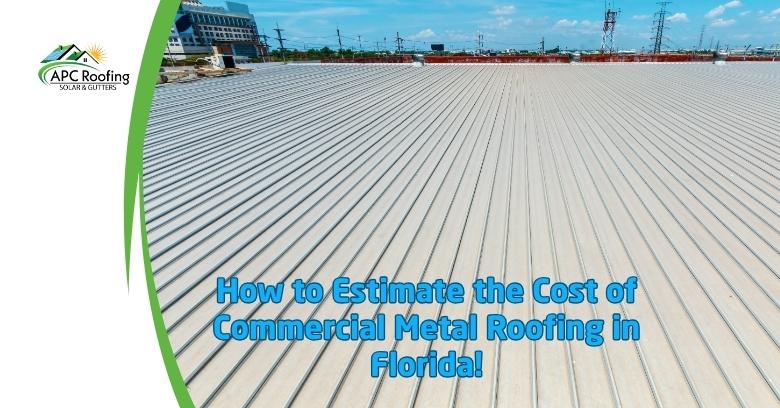
This article walks through how an informed owner builds a realistic commercial metal roofing budget: the three panel families and what each costs, the code drivers unique to Clermont, Sanford, and much of Central Florida, a line-item estimating framework, and how to read competing bids without being fooled by the cheapest number.
Start With the Panel System – Not the Square Foot Price
Every credible estimate begins with a decision about what kind of metal roof is going on the building. The three families perform differently, cost differently, and have different minimum slope requirements.
Structural Standing Seam
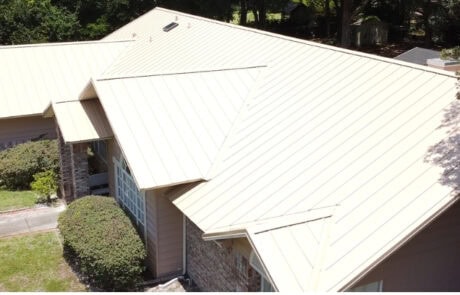
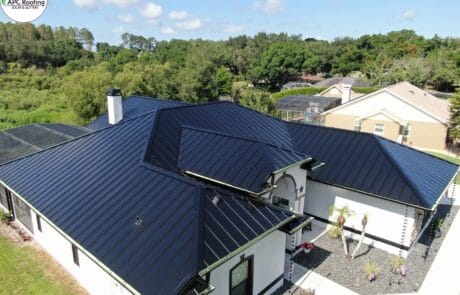
Structural standing seam panels span open purlins without a solid deck and can be installed down to roughly a 1/4:12 slope when mechanically seamed. Panels sit on floating clips with thermal spacers, so the metal moves with temperature instead of tearing at the fasteners. This is the system of choice for low-slope warehouses as well as retrofit framing jobs and it anchors the upper end of the pricing range.
Architectural Standing Seam
Architectural standing seam is typically a 1.5-inch or 2-inch snap-lock, requiring a solid deck and a minimum 3:12 slope because it is water-shedding rather than water-barrier. It is common on churches, medical offices, and retail where appearance matters. Material cost is similar to structural, but deck requirements can add expense on an older building.
Exposed-Fastener PBR and Corrugated
R-panel, PBR, 7.2, and 5V crimp profiles screw directly through the panel face. They are the least expensive metal roofing option, require 3:12 or steeper, and have a service life of 20 to 30 years, limited by the neoprene washers, which generally need re-torquing or replacement around year 15 to 20. Installed, exposed-fastener systems typically cost noticeably less than standing seam, before local code and site conditions move the number.
Code and Wind Load: What Actually Drives the Number in Central Florida
Clermont Florida sits in Lake County, which is not a High Velocity Hurricane Zone. That surprises owners who assume Miami-Dade Notice of Acceptance paperwork is mandatory yet it is optional here. Florida Product Approval is not optional. Every panel, clip, fastener, and underlayment in the assembly needs a current FL number with uplift testing to UL 580, UL 1897, or TAS 125, and the approval has to cover the actual substrate and spacing being installed.
Design wind speed is the other cost lever. A Risk Category II building around Clermont is typically designed to an ultimate wind speed of 120 to 130 mph under ASCE 7-16 or 7-22. The field of the roof is the easy part; corner and perimeter zones see far higher uplift and often require roughly 50 percent more clips or tighter purlin spacing than the field. Two bidders using the same panel can land far apart simply because one priced the enhanced zones.
Hurricanes Ian in 2022 and Milton in 2024 both crossed inland Central Florida and buildings from Sanford Florida, west through Lake County took wind damage well away from the coast. That history is why commercial re-roofs here typically require sealed engineering and wind-uplift calculations before Lake County or City of Clermont Building Services issues the permit. Owners near Sanford Florida will find Seminole County requirements broadly similar in structure, though submittal details and review timelines differ by jurisdiction. The engineering, the calculations, and the permit fees belong in the estimate and if they are missing from a proposal, the scope is incomplete.
Building the Estimate Line by Line
A defensible commercial metal roofing budget is assembled from components, not guessed from a per-square-foot rule of thumb. The sequence below mirrors how experienced roofing companies price the work.
- Measure and apply waste – Field-verify the roof area, then add a 5 to 15 percent waste factor. Simple rectangular warehouses sit at the low end; complex rooflines, hips, curbs, and clustered penetrations push to the top.
- Select gauge – 26 gauge serves light commercial, 24 gauge is the common specification for Florida wind loads, and 22 gauge is used for long spans or high-uplift conditions. Each step up adds to panel cost.
- Choose substrate and finish – Galvalume AZ50 or AZ55 is the standard substrate. A PVDF finish such as Kynar 500 or Hylar 5000 typically costs more than SMP but holds color and resists chalking far better under Florida UV.
- Price tear-off and disposal – Removal is priced by the square foot, and Lake County tipping fees are charged per ton on top of it. Retrofit framing over the existing assembly can eliminate this line entirely.
- Carry a deck contingency – Budget 5 to 10 percent of the roof area for deck repair. Wet or rusted B-deck is the single most common change order on commercial metal roofs.
- Count every penetration – Curbs, skylights, HVAC units, vents, and pipe boots each carry labor and flashing costs. A quote that does not state how many are included is not comparable to one that does.
- Add insulation, underlayment, engineering, permits, and access – These are discussed below and routinely account for a meaningful share of the total.
For scale, a mid-size 20,000-square-foot warehouse around Clermont Florida can draw installed bids that land very far apart, a spread explained almost entirely by the choices above.
Insulation, Underlayment, and the Energy Code Line Items
Owners often read insulation as an upgrade. On a low-slope commercial re-roof in Florida, it is a code requirement. The energy code calls for continuous insulation on the order of R-20ci, which in practice means a polyiso buildup that has to be priced, delivered, and fastened. High-reflectance finishes are likewise favored, which pushes the finish decision toward lighter PVDF colors.
Underlayment matters just as much. Standard synthetic underlayment degrades under hot metal panels, so a high-temperature self-adhered membrane rated near 240 degrees Fahrenheit is the Florida standard beneath metal roofing. Butyl tape and tube sealant at side and end laps, along with floating clips and thermal spacers, round out the assembly details that separate a 40-year roof from one that leaks at year eight.
Retrofit framing deserves special mention. Installing hat channels or sub-purlins over an existing low-slope roof creates positive drainage, avoids tear-off, and keeps the building dry and occupied throughout construction. It adds structural engineering and a dead-load review, but for an operating distribution facility or a self-storage property, continuity of operations frequently outweighs that cost.
Timing, Pricing Volatility, and Comparing Bids
The season for Florida hurricanes extends from June 1 until November 30 and daily convective storms from May through September compress work windows and demand strict dry-in discipline. October through April is the preferred installation season across Central Florida and it books out first. Owners who start the bidding process in late summer often wait. Steel coil pricing is also volatile, which is why commercial metal roofing quotes commonly carry only 15 to 30-day validity.
When the proposals come back, the most useful question is rarely “why is yours higher.” It is “what is in yours that is not in theirs.” Roofing companies that bid a thin scope can look attractive until the change orders arrive. A sound comparison checks:
- Panel profile, gauge, substrate, and finish, stated by name
- Florida Product Approval numbers for the full assembly
- Whether sealed engineering, uplift calculations, and permit fees are included
- Clip and purlin spacing for corner and perimeter zones, not just the field
- Insulation R-value and underlayment temperature rating
- Named count of curbs, skylights, and HVAC units
- Deck repair allowance and unit pricing beyond it
- Warranty terms for both material and workmanship
Insurance is the last variable. Carriers increasingly non-renew based on roof age rather than condition and a Uniform Mitigation Verification Inspection or Form OIR-B1-1802 documents the new system for underwriting. Whether a project qualifies as a storm claim or a capital expense depends on documented damage and owners from Sanford Florida to Lake County benefit from having that determination made before locking the budget. Established roofing companies with insurance experience can help sort which path applies.
Wrapping Up
Estimating commercial metal roofing in Central Florida involves specifying assembly details before determining price. Key factors include the panel family, gauge, substrate, finish, insulation, underlayment, wind-zone detailing, engineering, and permits. Owners who prioritize this level of detail can get comparable bids and significantly reduce change orders. In contrast, those who focus solely on a single per-square-foot price often end up paying more in the long run.
The recommended next step is to conduct a field measurement and provide a written, line-item proposal that includes Florida Product Approval numbers and the count of any penetrations. Taking action between October and April improves scheduling and reduces the risk of dry-in during the storm season. Additionally, locking in a quote while it is still valid protects against fluctuations in steel pricing. Property owners in Clermont Florida and the surrounding areas can start with a free estimate and discuss financing and warranty options!
Key Takeaways
- Exposed-fastener metal panels are typically the cheaper install, while standing seam generally costs noticeably more before local code factors.
- Lake County is not a High Velocity Hurricane Zone, but Florida Product Approval with UL 580, UL 1897, or TAS 125 uplift testing is still required on commercial work.
- Corner and perimeter zones often need around 50 percent more clips than the field and a bid that ignores them is underpriced.
- Continuous insulation near R-20ci and high-temperature self-adhered underlayment are code and climate requirements, not optional upgrades.
- Schedule installation between October to April and treat quotes as valid for only 15 to 30 days because steel coil pricing moves.
Frequently Asked Questions
Can we re-roof over the existing metal instead of tearing it off?
Often yes, using retrofit framing such as hat channels or sub-purlins over the existing assembly. It avoids tear-off and disposal costs and creates positive drainage, but a structural engineer must review the added dead load.
Will the building stay operational during the work?
In most cases, yes, particularly on retrofit framing projects where the existing roof stays in place as a temporary barrier. Phased dry-in sequencing keeps interiors protected, though areas beneath active work may need brief restrictions.
Why is one quote half the price of another?
Usually because the scopes are not the same such as lighter gauge, SMP instead of PVDF, no engineering, no insulation, or no deck allowance. Compare gauge, finish, product approval numbers, and penetration counts line by line.
Does a metal roof get louder in a Florida downpour?
Not meaningfully on a commercial assembly with continuous insulation and a solid deck or retrofit buildup beneath it. The noise reputation comes from uninsulated barn panels installed directly over open purlins.
Will it reduce cooling costs?
A high-reflectance PVDF finish paired with code-required continuous insulation generally lowers cooling load compared with an aged, dark, poorly insulated roof. Actual savings depend on building use, HVAC condition, and occupancy hours.
What is oil canning and is it a defect?
Oil canning is the slight waviness visible in flat panel areas and it is an inherent characteristic of formed metal, not a defect. Heavier gauge, striations, and careful handling reduce its visibility.
Can solar be added later without penetrating the panels?
Yes, on standing seam systems, using seam-clamp mounts that grip the rib without fasteners through the panel. Exposed-fastener roofs require penetrating attachments, so plan solar intent during the specification stage.
Who pulls the permit and orders the engineering?
The roofing contractor normally pulls the permit and commissions the sealed engineering and wind-uplift calculations. Confirm both are written into the proposal rather than left as an owner responsibility.