Skylight Installation
Four inches. On any roof shallower than three-in-twelve, that is the minimum height a curb-mounted skylight has to stand above the plane of the roof under the residential code, unless the manufacturer’s instructions demand more — and in snow country, installers routinely build eight. The reason is simple: a skylight is a deliberate hole in the roof, and the height of the vertical surface around it is what keeps water and drifted snow from getting a running start at the joint.
The flashing is the product
When a skylight drips, the unit itself is usually innocent. Water is getting past the joint between the skylight and the roof surface — through flashing improvised out of sealant instead of formed metal, or built for a different roof covering, or lapped in the wrong order so the roofing sheds water underneath it rather than over it. Sealant is a maintenance item with a lifespan of a few years. Correctly lapped flashing works by geometry and lasts as long as the roof.
Condensation looks like a leak and is not one
The second most common call is water appearing on the inside of the glass in cold weather or in a humid bathroom, then running down the shaft and staining the drywall. That is indoor moisture condensing on a cold surface, and no amount of roof sealant touches it. The answers are different: better attic and room ventilation, an insulated and air-sealed light shaft, and glazing suited to the climate.
Curb-mounted or deck-mounted
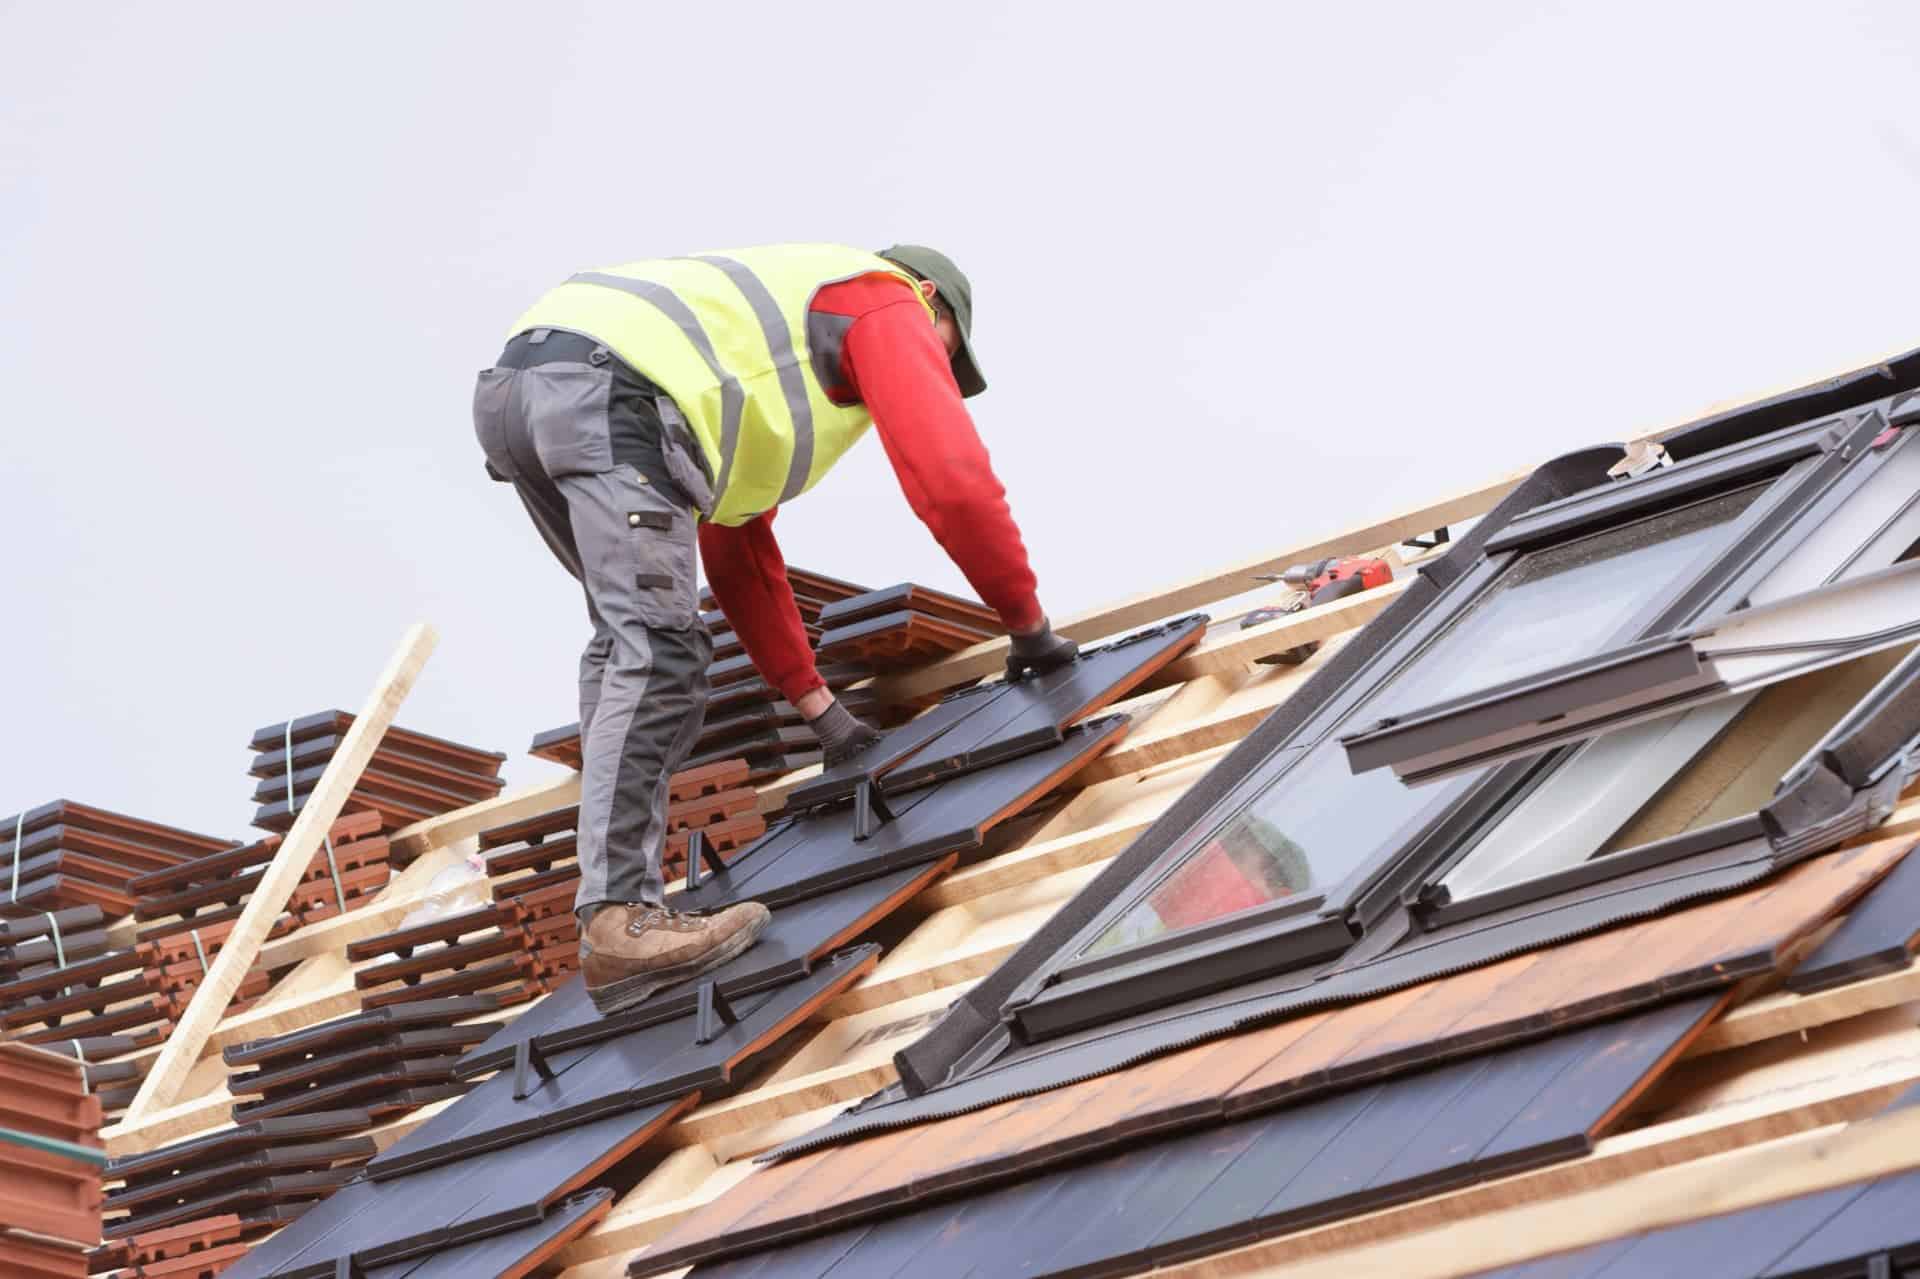
Deck-mounted units sit low and integrate closely with the roof surface, which suits most pitched residential roofs. Curb-mounted units sit on a built-up frame that lifts the opening above the roof plane — the usual answer on low-slope roofs, and anywhere added height keeps water and debris away from the joint. Roof pitch, the covering material and the existing framing narrow the choice quickly.
Where it goes changes what you get
The direction a slope faces changes how much heat arrives with the light. A north-facing unit gives even light and little gain; a west-facing one delivers afternoon heat you may not want. Cutting through rafters means engineered headers, so the framing you have often decides the size before anyone discusses the view.
Glazing, and hail
Skylight glazing is safety glass by code, but the impact question is worth asking separately where hail is a seasonal certainty. Storms that produce one-inch stones — the threshold at which the National Weather Service calls a thunderstorm severe, described in its thunderstorm safety guidance — are ordinary, and the stones that break glazing are larger but not rare. Laminated glass holds together when it breaks in a way tempered glass does not, which matters when the broken pane is directly above a room.
Fastened, not stuck
Uplift concentrates at corners and along perimeters, and anything standing above the roof plane sits in that pressure. Skylight flashing belongs mechanically fastened and correctly lapped rather than adhered and hoped for. The National Roofing Contractors Association publishes construction details for exactly these junctions if you want to compare what is being proposed against published practice.
Do it during the reroof
If a skylight is twenty years old and the roof is coming off anyway, replacing the unit while the deck is exposed costs far less than doing it later, and it means one continuous, correctly integrated flashing job instead of two overlapping ones. Reusing an aged unit under a new roof is the shortcut that most often turns into a leak two winters on — and by then the new roof gets the blame.