Deciding on Skylight Installation in Holly Hill Florida?
APC Roofing checks how the attic breathes and how everything overhead is holding up, and keeps a written account of storm damage found along the way.
Reach us at 386-259-8425, where a roofer is ready to walk the house end to end.
The Physics at Play – True for the Whole Setup
Air only leaves through a vent near the peak once a supply is entering down near the soffit, because an attic taking in no outside air gives that high vent nothing to draw on. Most products marketed for venting turn out to be outlet gear, nothing more, and a unit working alone stirs very little air through the space.
The Low End of the Roofline – Easy to Lose Under Fill
Along the wall plate, the rafter framing squeezes down to a narrow few inches, and that few-inch gap is the entire supply route into the space above. Loose fill blown all the way out to the edge buries that choke point completely, a step almost any blow-in crew gets wrong.
The Baffle – Rarely Seen, Often Needed
A shaped panel set between rafters keeps the narrow gap clear of insulation piled against that framing, so a clear route runs from the wall plate on up toward the peak. Placing a baffle is done as attic carpentry, not as work on the shingles above, a detail some crews hurry past on a tight schedule.
The Sizing Math – Easy to Shortchange
Standard practice puts one square foot of net free vent area against every 150 square feet of attic floor, and the benchmark eases to one-in-300 once the ceiling below stays well air-sealed with intake and exhaust close to even. The number a vent’s label gives always runs smaller than the raw opening built for that vent, so a sizing calculation relies on that figure, not on how large the hole looks from underneath.
Summer Conditions – a Seasonal Toll
A stagnant attic gains heat all afternoon and never sheds the excess, with the difference easy to feel just by stepping into the space. Direct daylight hitting the surface accounts for most of what ages asphalt, and conditions in the attic play only a small part in the process. In the hottest part of our service area, a balanced vent setup lowers the temperature and the moisture of the deck and framing beneath the shingles, which keeps curling and premature granule shedding to a minimum.
How an Ice Dam Forms – Warmth Escaping Upward
Where winters turn hardest in our service area, the aim is keeping an attic near the temperature outside, though what is at stake changes once the warmer months arrive. Heat escaping from the living space below melts the snow against the deck, and the water freezes once more at the unheated eave. A ridge shaped there blocks later runoff, and the backup climbs up under the shingles above.
The Exhaust Duct – a Question of Distance
A bath fan’s job is pushing steam out of the house entirely, not simply away from the ceiling. In plenty of homes the duct run comes up short and empties straight into the attic instead, rarely caught until someone climbs into the attic to check. Sheathing over that particular room darkens with dampness as the months pass, easy to spot with a flashlight aimed at that part of the attic. Extending that duct to a true outdoor exit resolves the matter, worked from inside.
Sorting Out the Stain – a Distinction That Saves Money
Conditioned air escapes into the attic through cracks around ceiling fixtures and the access panel, carried on nothing more than the basic pull of rising heat. On a cold night that same air beads up into clear droplets on the underside of the decking, and that condensation eventually drips onto the insulation below. A mark that shows up when the ground outside is bone dry indicates indoor humidity at work, whereas wetness that only follows a downpour comes from outside the roof.
The Skylight-to-Roof Connection – Away From the Center
A glazed unit comes sealed from the factory, and almost never lets water through unaided. Water instead finds a way in at the joint between that fixture and the surrounding covering, the spot where two different materials connect. Each unit gets the manufacturer’s sized flashing kit, which is made up of step pieces, a head piece and an apron.
The Intake-Exhaust Share: a Question of Proportion
The total vent area for a job is meant to divide close to evenly between the openings down low and the openings up high, with no end taking on most of the burden. Where the two cannot be brought to an exact match, more of the share is given to whichever set sits lower, since a shortfall in exhaust only slows the airflow, while a shortfall in intake halts the airflow entirely.
Exhaust Choices – Seldom a Single Answer
Ridge venting works along the whole peak in one unbroken run, formed by a slot cut straight through the roofing at that spot. A box vent takes care of only a small patch of shingle, so a hip-style structure with no one long high edge typically needs several. A powered fan pulls air from whatever source offers the least resistance, and once the soffit is blocked, the rooms below take over that role instead.
The Base Beneath a Skylight – a Choice Worth Understanding
A curb-style unit rests on a wood frame raised above the deck, with the covering run up along the sides. A frame-mounted style fits a low-slope section where standing water can reach the opening, since that extra rise puts the opening well past the low point nearby. A deck-mounted unit attaches straight to the sheathing and holds up on roofs that drain well without help, lower than the curb-mounted version.
Skylight Categories – Suited to the Room
A fixed unit has no moving parts and never opens, used strictly to bring daylight in, and nothing else. A venting assembly opens with the help of a crank, a pole or a small motor, releasing warm air out of the room underneath. A tubular unit brings daylight down through a reflective tube to a hallway or closet, via a roof opening considerably narrower than a standard fixture calls for.
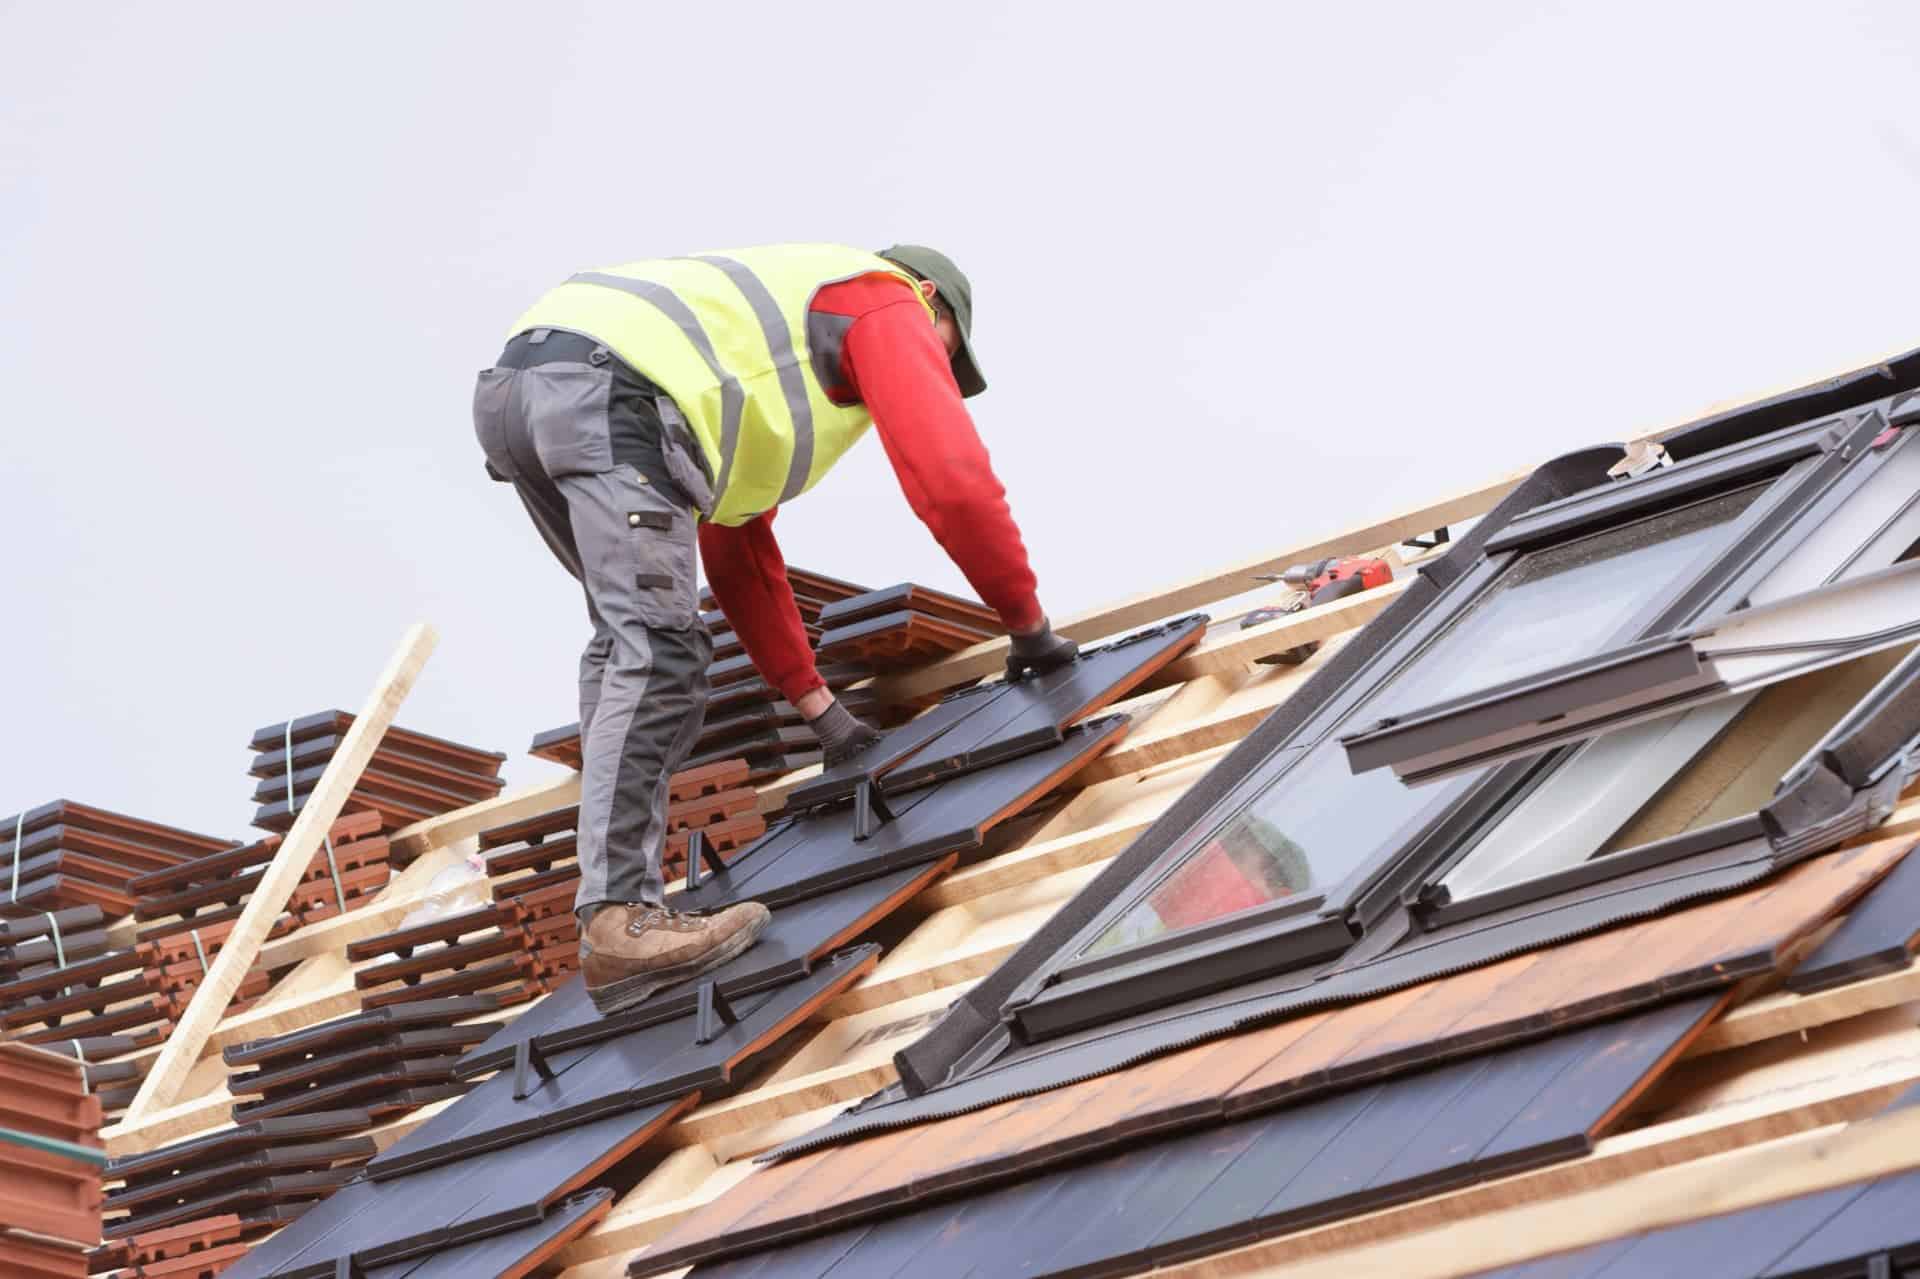
Making Room for a Skylight – Carpentry Rarely Seen From Below
Where the opening exceeds the rafter spacing, one rafter gets cut and a header goes into the resulting gap, with the new support now bearing the load the removed piece used to bear. Electrical wiring, ductwork or a plumbing vent passing through that bay has to move, before the surrounding carpentry can be completed. The space between the roof gap and the ceiling below needs framing, insulation and a finished interior surface, so light and air do not travel into the attic along the way.
Condensation on the Skylight – Not What the Eye Assumes
In a bathroom or kitchen, the glazing tends to be the coldest surface once the room turns humid, colder than everything else close by. Water that beads up, moves to the frame and drips can look exactly like a leak, even when the roof shows no problem at all. The real fix is found indoors, not up on the roof, either a fan matched to the room and run longer or an insulated shaft.
Telltale Signs – a Short Reference
- Rust-toned marks around nail points inside the attic, easy to spot with a flashlight.
- Loose insulation packed out to the eave with no baffle in place, a detail easy to miss once work wraps up.
- Shingles losing granules or curling ahead of schedule, frequently tied to how the attic breathes.
- An ice ridge forming along the eave after snowfall, at the colder end of our territory, sometimes followed by darkening near the inside edge of the roof.
- A ceiling mark that turns up on a bone-dry day, unrelated to conditions beyond the property.
- A skylight corner with water tracks after heavy rain, typically traced to the flashing at that spot.
- A bath fan duct left unconnected in the attic instead of running to an outlet, quick to notice once someone is up there.
APC Roofing works directly with the homeowner on Skylight Installation in Holly Hill Florida
The attic gets looked at first, before the slope, since problems overhead often trace back to how the space breathes. Every surface up top gets evaluated the same way, not only the specific item mentioned. Where a job needs financing, it is arranged through a partner; we are a roofing contractor, not a lender. A recommendation comes with reasons, and the decision stays with the homeowner.
Still Weighing Skylight Installation in Holly Hill Florida – a Visit Worth Scheduling
Reach us at 386-259-8425 to have someone look at the attic and the slope.
The Follow-Up After a Storm – What Our Part Involves
The roof gets inspected, and the damage gets photographed and measured, and the whole roof is gone over so no area is missed, and the homeowner is given that written account afterward. Loose pieces get kept, not tossed, until every piece is checked, a small step that keeps everything straight.
The Right Sequence – Why Timing Is Everything
Insulation pushed too far past the baffle blocks the very intake meant to stay clear, defeating the whole purpose of that piece. Putting in vents before the ceiling is closed up draws conditioned air from the house rather than moist attic air, wasting energy the household already paid for. The correct order runs sealing before insulation, and insulation before sizing the vents, with baffles put in during that step.
Anyone comparing options for Skylight Installation in Holly Hill Florida can contact APC Roofing at 386-259-8425 and arrange for a roofer to check the attic and the roof. Every visit takes in what is there to see, with nothing left unclear.
« All Services in Holly Hill Florida