The storm has passed, there are shingles in the yard and a damp spot on the ceiling, and now you’re staring at your insurance policy trying to figure out what comes next. Is the damage bad enough to file? What does the adjuster need? And who can you trust when three roofers knock on your door the same afternoon? Insurance roof claims in Kissimmee are stressful mostly because nobody explains how they work.
You shouldn’t have to guess. You deserve a straight answer about whether your roof is really damaged and a clear picture of who does what from here.
APC Roofing has been roofing in Central Florida since 2017. We’re GAF Certified, licensed in Florida (CCC1337030) and insured, and your roof inspection and estimate are free. Call 407-270-1129 to have your roof checked after a storm.
Who does what in a roof insurance claim
A claim goes smoother when everyone’s role is clear.
You, the homeowner, contact your insurance company, file the claim and pay your deductible. You decide which contractor does the work.
Your insurance company sends an adjuster to inspect the damage. The insurer decides what’s covered and how much it pays under your policy.
APC Roofing, as your roofer, inspects the roof, documents the damage with photos and measurements, writes a detailed repair or replacement estimate and works with your adjuster so the damage on your roof is clearly accounted for. Then, if you hire us, we do the work.
There are also things a roofer shouldn’t do. Your roofer shouldn’t act as your public adjuster, and an honest one won’t offer to waive, cover or rebate your deductible or give you gifts or cash for an inspection or a claim. Your deductible is yours to pay under your policy, so be wary of any contractor who offers otherwise.
What to do right after a storm
Start with safety. Stay off the roof, keep clear of any sagging ceiling and watch for downed lines.
Take photos of everything: shingles or tile in the yard, damage you can see from the ground, stains and wet spots inside, and anything that got wet. Date-stamped photos taken soon after the storm help your claim.
Protect your home from more damage. Most policies expect you to take reasonable steps, like putting a bucket under a leak or getting a tarp on the roof. Keep the receipts. If you need a temporary cover, see our emergency roof repair in Kissimmee page.
Check your policy. Many Florida homeowners policies have a separate hurricane deductible that works differently from the regular one. Florida also has deadlines for reporting a claim, so report damage promptly. Your agent or insurer can tell you what applies to you.
Is the damage worth a claim?
Not every storm leaves damage, and not every bit of damage is worth a claim. If the repair would cost less than your deductible, you may be better off just fixing it.
That’s why an inspection first can help. We’ll tell you plainly whether we see storm damage and how widespread it is, with photos so you can see it yourself. Whether to file is between you, your agent and your insurer.
What storm damage looks like on a Kissimmee roof
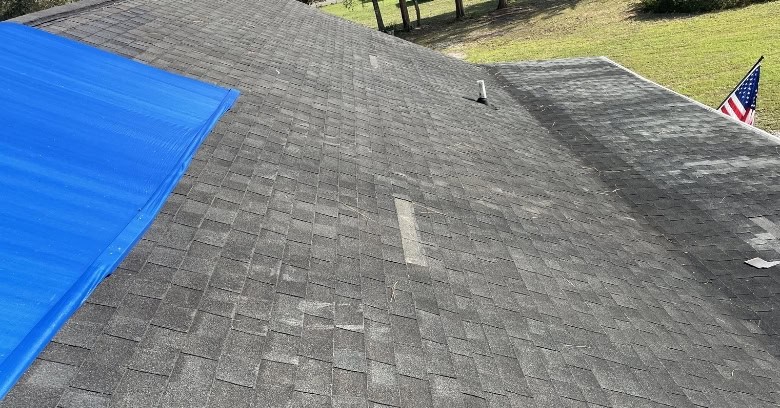
Wind is the most common cause around here. Look for shingles that are missing, creased or lifted, tile that’s cracked or shifted, and ridge caps, drip edge or flashing that have bent or pulled loose. Wind damage often shows up on the side of the roof that faced the storm. Our wind damage roof repair in Kissimmee page covers it in more detail.
Hail is less common in Central Florida than in the Midwest, but strong thunderstorms do bring it. Hail can bruise shingles and knock off granules, crack tile and dent metal roofs, gutters and vents.
Falling limbs can puncture the roof or crack the decking under it, especially when hurricane winds snap large branches.
Some damage is easy to miss. Inside, look for new ceiling stains, damp insulation in the attic or daylight through the roof boards.
When the adjuster comes out
The adjuster inspects the roof and writes up what the insurer will cover. Having your roofer’s photos and estimate ready helps make sure nothing gets missed. We can coordinate with your adjuster and walk the roof with them if you’d like, so the damage is clearly documented.
If more damage turns up once work begins, like rotted decking under the old roof, we document it with photos and share it with you and your adjuster.
How it works
- Book your free inspection. Call 407-270-1129 or request a free online estimate.
- Get a clear, honest assessment and estimate. You’ll get photos of any damage and a written estimate you can share with your insurer. We’ll work with your adjuster from there.
- Your roof gets repaired or replaced and the site gets cleaned up. Many residential replacements are finished in a single day. Financing is available through Aqua Finance, Fortifi, Hearth and Home Run Finance.
Waiting too long after a storm can work against you. A small opening keeps letting water in with every rain, and a delay in reporting can complicate your claim.
Insurance roof claim questions from Kissimmee homeowners
Do you work with insurance claims?
Yes. We inspect and document storm damage, write the estimate and work with your adjuster. You file the claim with your insurer and pay your deductible.
Can you waive or cover my deductible?
No. The deductible is your responsibility under your policy, and an honest roofer won’t offer to waive, pay or rebate it.
Should I call a roofer or my insurance company first?
Either order works. Many homeowners get a free inspection first to find out whether there’s real damage, then report the claim to their insurer promptly.
Will filing a claim raise my insurance premium?
That’s a question for your insurance agent. We can tell you about the condition of your roof, but not how your insurer will rate a claim.
Get help with insurance roof claims in Kissimmee
Call 407-270-1129 or start your free estimate online. If you’re not sure there’s damage, an inspection is the easiest way to find out. You can also read about roof repair in Kissimmee.
You’ll come out of it with a sound roof, a dry house and the confidence that the whole thing was handled honestly. Trust matters.