Thinking About Roof Installation on a House in Kissimmee Florida?
APC Roofing removes coverings past their service life, with the edge metal, boots and caps all done fresh.
Call us at 407-270-1129 to have every slope measured.
Layover or Tear-Off: What a Second Pass Hides
A lot of jurisdictions accept fresh asphalt nailed straight onto a worn surface, and that route avoids stripping anything. Stacking a covering on the old one shuts the deck and valleys from view, and rot or corrosion carries on below.
A second set of tabs takes the shape of the worn set under it, and the added mass holds heat against the mat. A true tear-off removes the old layers right down to the deck, so soft spots are found and fixed before anything goes on.
The Boards Beneath: Fixing the Base
When the shingles are gone, the condition of every panel is clear. Delaminated pieces are pulled and new ones nailed down, while sheathing that has worked free gets renailed.
Spaced boards are found under plenty of older roofs, and that kind of deck gets plywood laid over it. Fasteners driven into punky wood do not hold, so wind finds the weak patch within a few seasons.
Synthetic Underlayment: Why Felt Gave Way
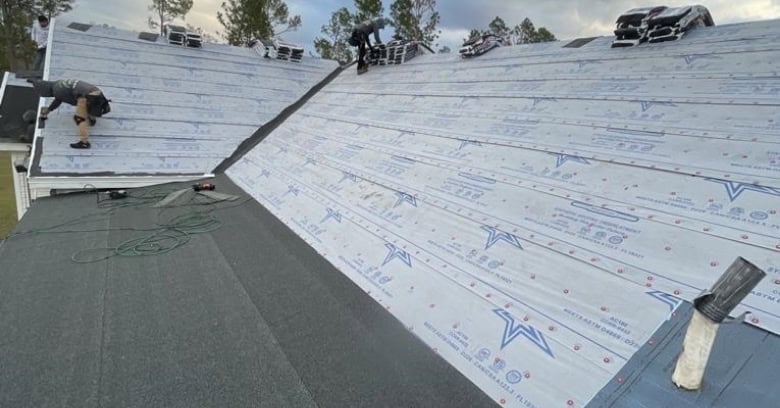
A tear-resistant mat is unrolled and fastened down, and it sheds water on its own where a piece goes missing. The felt that used to be standard tore under foot traffic, and the product that took its place stays smooth and strong.
Every row of the synthetic sheet laps over the row beneath, while the fasteners go in with plastic caps at set intervals. What the covering rests on is worth asking about, since similar roofs seen from the curb may hide very different layers.
The Self-Sealing Barrier – Where Runoff Slows Down
An adhesive-backed roll is laid straight onto the wood, so it moves with the boards through the seasons. The material closes tight around each fastener driven through it, and a leak that gets that far goes no further.
At the colder end of our territory, the bottom run extends over the heated space inside the wall, since ice dams back melted snow up under the courses. Certain houses get the whole deck covered in the adhesive sheet, which keeps the rooms dry if storm winds rip away part of the covering.
The Edge Metal: Laid Before or After
An L-shaped profile lines the lower border and the slanted ends, and it sheds runoff clear of the trim. At the eave, the metal goes down before the underlayment, while the rakes are done in reverse.
Some builders skipped the edge piece entirely, so rot in the fascia is a common find. Formed metal on all the outer lines belongs in a full reroof, and decayed lumber under it is replaced before the metal goes on.
The Starter Strip: Built for Wind
Along the eave goes a product made for that spot, with a tar band near its lip, and it reaches just past the metal below. A homemade version made from reversed stock puts the sticky line out of position, so a strong blow can peel up the lowest row.
Every shingle has a nailing zone printed on it by the manufacturer, and anything driven above it misses the overlap beneath. A head that goes in tilted or buried breaks the surface, so a strong wind lifts the shingle off.
Attic Ventilation: What Trapped Heat Costs
Outside breezes should enter through the soffits and exit near the peak, with the inlet and outlet openings in proportion. Paint or batts across the lower vents shut off the incoming side, and a fan in the roof then pulls conditioned air out of the rooms.
Steady circulation under the deck keeps the sheathing from overheating, so the tabs keep their oils longer. At the colder end of our territory, a chilled attic lets the snowpack remain frozen, and far fewer ice dams form at the gutters.
Moisture From the Wet Rooms – Capped Outside
Builders often left bathroom vents dumping under the sheathing, so each steamy wash sends vapor up against the plywood. Rusty nail points and darkened panels give the problem away, and the structure slowly decays from the underside.
During a tear-off, every duct can be reached from the roof, so each one can be run out to its own hooded cap. Any connection that has pulled loose is fastened back in place, with insulation wrapped on so condensation cannot trickle toward the ceiling.
Step Flashing at the Walls: No Salvaged Pieces
A small bent plate is interleaved with every row that runs into a dormer or second story, and its upright part is covered by the exterior skin. Salvaged pieces carry corrosion, creases and old punctures, so everything is thrown out and replaced.
A diverter where the wall meets the eave pushes water out and away, because without it the framing gets soaked. Builders skipped the part on lots of older houses, and the damage shows up as swollen, stained boards beside the roofline.
Chimney Flashing – and the Cricket Behind
On a masonry flue, an apron wraps the downhill face and stepped pieces climb both flanks, and counterflashing set into the joints laps down over them. A wide chimney calls for a cricket on the uphill end, so rain divides and flows past instead of pooling.
The carpentry for a missing diverter is simple during a re-roof, since the decking there is already open. Cracked caps and eroded joints higher on the chimney need masonry repair, as counterflashing let into weak material soon comes free.
Openings for Daylight: While the Deck Is Open
Every curb receives the step and head pieces its maker designed, so each part weaves in with the surrounding courses. A skylight with fogged panes or rot around it is worth replacing during the job, since a later swap means cutting into a finished slope.
An overhead opening nobody uses for daylight can be closed permanently, with the gap framed in and decked. Droplets in the shaft after a cool night tend to be condensation, which traces to the living space rather than a fault outside.
The Valley Lines: Open or Closed-Cut
The crease between adjoining planes takes the drainage of both, so it is reconstructed with the rest of the job. Membrane that sticks to the wood runs from end to end, after which metal or shingles go over it.
The open method leaves a band of bare steel visible down the middle, while the closed-cut style carries tabs from one side across and cuts the opposite side straight. Picking between them comes down to the covering and the climate, and both drain well when built by the book.
Roof Penetrations – Collars That Stand Up to Sun
A fresh flashing unit goes on every drain riser, while each exhaust outlet is swapped. Brackets from dishes and dead stacks are pulled, and the gaps they leave are sheathed over.
Caulk around a boot is only a backup, because the flange and the laps carry the runoff past. Lead or silicone pipe flashings outlast the standard neoprene kind in strong sun, so they make sense on a new roof expected to serve many years.
Nearly Level Areas – Why Shingles Fail There
A carport or sunroom on many homes sits under a top with little rise, yet builders often ran the same asphalt over it. Overlapping courses rely on runoff moving away quickly, so on a gentle grade moisture lingers and creeps underneath.
A replacement can switch that section to modified bitumen or a single-ply membrane, and it tucks under the shingled plane above. A transition piece joins the flat part to the shingles, because sealant alone there opens up as the house moves.
What Goes on Top: Suited to the Building
The grade of the roof takes some options off the list, since lapped systems drain only above a minimum rise. A laminated shingle serves the great majority of houses, steel panels ride out strong gusts, and clay or concrete tile calls for a structure designed for it.
Appearance counts, from the color to the profile of each piece, and lighter tones stay cooler under summer sun. Our advice comes with the reasoning spelled out, and it is your call.
Specifications That Vary: Extra Nails at the Coast
At the colder end of our territory, hail is the hazard to plan for, so impact-rated shingles are often the pick. The grade reflects a laboratory drop of steel balls on sample pieces, which speaks to toughness and promises nothing.
At the coastal end of our territory, the design answers to gale-force wind, and only shingles rated for strong uplift are used. The fastener count per piece rises to the maker's enhanced pattern, and the perimeter gets beads of roofing cement.
The Top Lines – Sized for Airflow
Specially made folding shingles cover the apex and the corners, because everyday tabs split when doubled over. Along a ridge that exhausts air, the decking is cut away on each side, and a vent product is nailed over the channel and capped.
A plug is set into each end of the run, which stops sideways rain entering. The product sheet gives the width to follow, as a cut too wide leaks while one too narrow barely breathes.
The Yard and Driveway – Where the Old Roof Lands
Anything growing or sitting against the walls deserves a tarp, while the condenser and ground-floor glass want plywood propped against them. A roll-off container beside the house catches what comes down, with mats beneath its wheels to save the pavement.
The gutters gather granules and scraps as the old layers come off, and the leftovers clog the downspouts. One nail missed in the lawn is enough to flatten a tire, so a careful sweep pays off once the roof is done.
From Tear-Off to Caps: the Ridge at the End
Old shingles come off in manageable areas, which limits how much wood a passing shower can reach. Bad spots get fixed, and the membrane and underlayment follow, and the rake trim is added after that.
New courses go on working uphill, with the ridge caps and vents completing the job. The sealant strips on each shingle bond once the sun warms them, so the tabs hold tighter after hot weather.
Around the House – Getting Ready Indoors
Hammering carries straight through the framing, and anything hung high on a wall can come down. Particles from the old roof drift into the attic, so boxes up there should be wrapped.
Cars should sit away from the drive and out of the garage, since a dumpster and deliveries need the space. Pets that dislike racket settle in a far room or elsewhere, while kids keep out from under the edges during the tear-off.
Paperwork With the Town: Records for Resale
A full replacement needs approval from the city or county in most places, with an independent inspector reviewing it afterward. Filing for the permit ordinarily falls to the roofer, as the firm doing the work is named on it.
Treating sign-off as optional is a way of dodging review, and that deserves weight when choosing. An inspection on file reassures whoever buys the house next, and it can smooth a sale when the time comes.
What Decides Longevity – Why Neighbors Differ
Laminated shingles are intended for a span of decades, while standing seam and tile can exceed that on the right house. Real-world results hinge on the edge and flashing details, along with the storms a home sees.
Next-door houses with identical coverings often reach the end at very different ages, since one was set up to breathe and the other was not. A yearly check after storm season catches problems while they are minor, and quick repairs keep the covering in service longer.
Signs a Roof Is Near the End: Moss, Sag and Cracking
- Shingles bent up at the edges, visible from the street.
- Coating washed off in patches, with gravel-like grains at every downspout.
- Repairs that do not hold – closer together each season.
- A low spot between rafters, seen against the sky.
- Sunshine peeking into the attic – not just at a pipe.
- Brittle shingles that snap instead of bending, a sign the asphalt has dried out.
- Moss holding moisture against the mat, on top of age-worn material.
- Shingles laid over an earlier set – so the next job is a full tear-off.
How APC Roofing Plans Roof Installation in Kissimmee Florida – Our Method
Our inspection opens with a walk over every slope, and then the attic is checked from inside. Our notes turn into a written proposal, and it spells out the layers, the metal and the vents.
Photos capture the wood repairs and the details before shingles hide them, so the layers underneath can still be checked.
Roof Installation Throughout Kissimmee Florida: Built on a Sound Deck
Dial 407-270-1129 to have a roofer come and measure.
Gutters at the Eave: Checked and Noted
The troughs catch whatever rain the shingles send down, so the drip metal controls how it arrives. Sections that sag, leak at the seams or pull from the fascia are noted, because trapped water softens the wood behind.
Removed troughs are put back with a gentle pitch toward the outlets, and the new screws anchor in sound material. At the colder end of our territory, gutters full of leaves hold ice at the edge, so guards or larger leaders can help there.
What a Replacement Does Not Change – Electricians and Insulation
A sagging ridge or a cracked rafter is a structural job, so the repair is made before the new layers go on. Sparse insulation in the attic is unaffected by what is installed on top, which leaves rooms that were hard to heat just as hard.
Frayed wiring uncovered in the attic is electrical work, and it is flagged for the right trade. The owner hears beforehand what the new covering corrects, along with what it will not touch.
To plan Roof Installation in Kissimmee Florida, give APC Roofing a call at 407-270-1129. Every slope gets measured and the details written down, and the roof goes on as agreed.