Looking for Flat Roof Installation in Denver Colorado?
APC Roofing builds and fixes low-slope sections of a house, and on a typical residence that means porches, garages and rear additions.
Call 720-902-6940 and a roofer will come up and take a close look.
Runoff in Mind: Why Shape Counts
A flat roof is made to tip a little toward a drain or a scupper, and the building code floor for membranes is about a quarter inch per foot. The structure underneath can carry the change in height, or tapered insulation boards can supply the difference on top of the deck.
Water races off a steep main roof during a storm, but a low section can stay wet for an hour or more, so minor defects see much more contact with water. A peaked saddle called a cricket parts the flow behind anything rising through the deck, and puddles never get a pocket to settle in.
Past the Point for Shingles: Porch and Garage Work
Building codes allow asphalt tabs only where the rise reaches two inches per foot, and tile calls for a steeper plane still. Under the limit, rain blown by wind creeps beneath the overlaps, and the decking swells and weakens over time.
A house can carry shingles up high and a membrane on the low garage, since the steepness under each section decides the covering. Sheet roofing forms one unbroken barrier once the joins are closed, which lets rain rest on the surface without finding a gap.
Kinds of Sheet: Names Decoded
TPO and EPDM each go down from broad factory rolls, while modified bitumen is asphalt blended with polymers in narrower strips, and built-up roofing builds felt and tar in plies under stone. On houses, a light membrane suits porch and garage framing, and a crew can check every join closely.
TPO is a plastic membrane usually made in white, but EPDM is a black rubber compound. The deck, the drainage and any rooftop equipment point to the right product, and we say what we recommend and why, and the homeowner chooses.
Seams – Matched to the Material
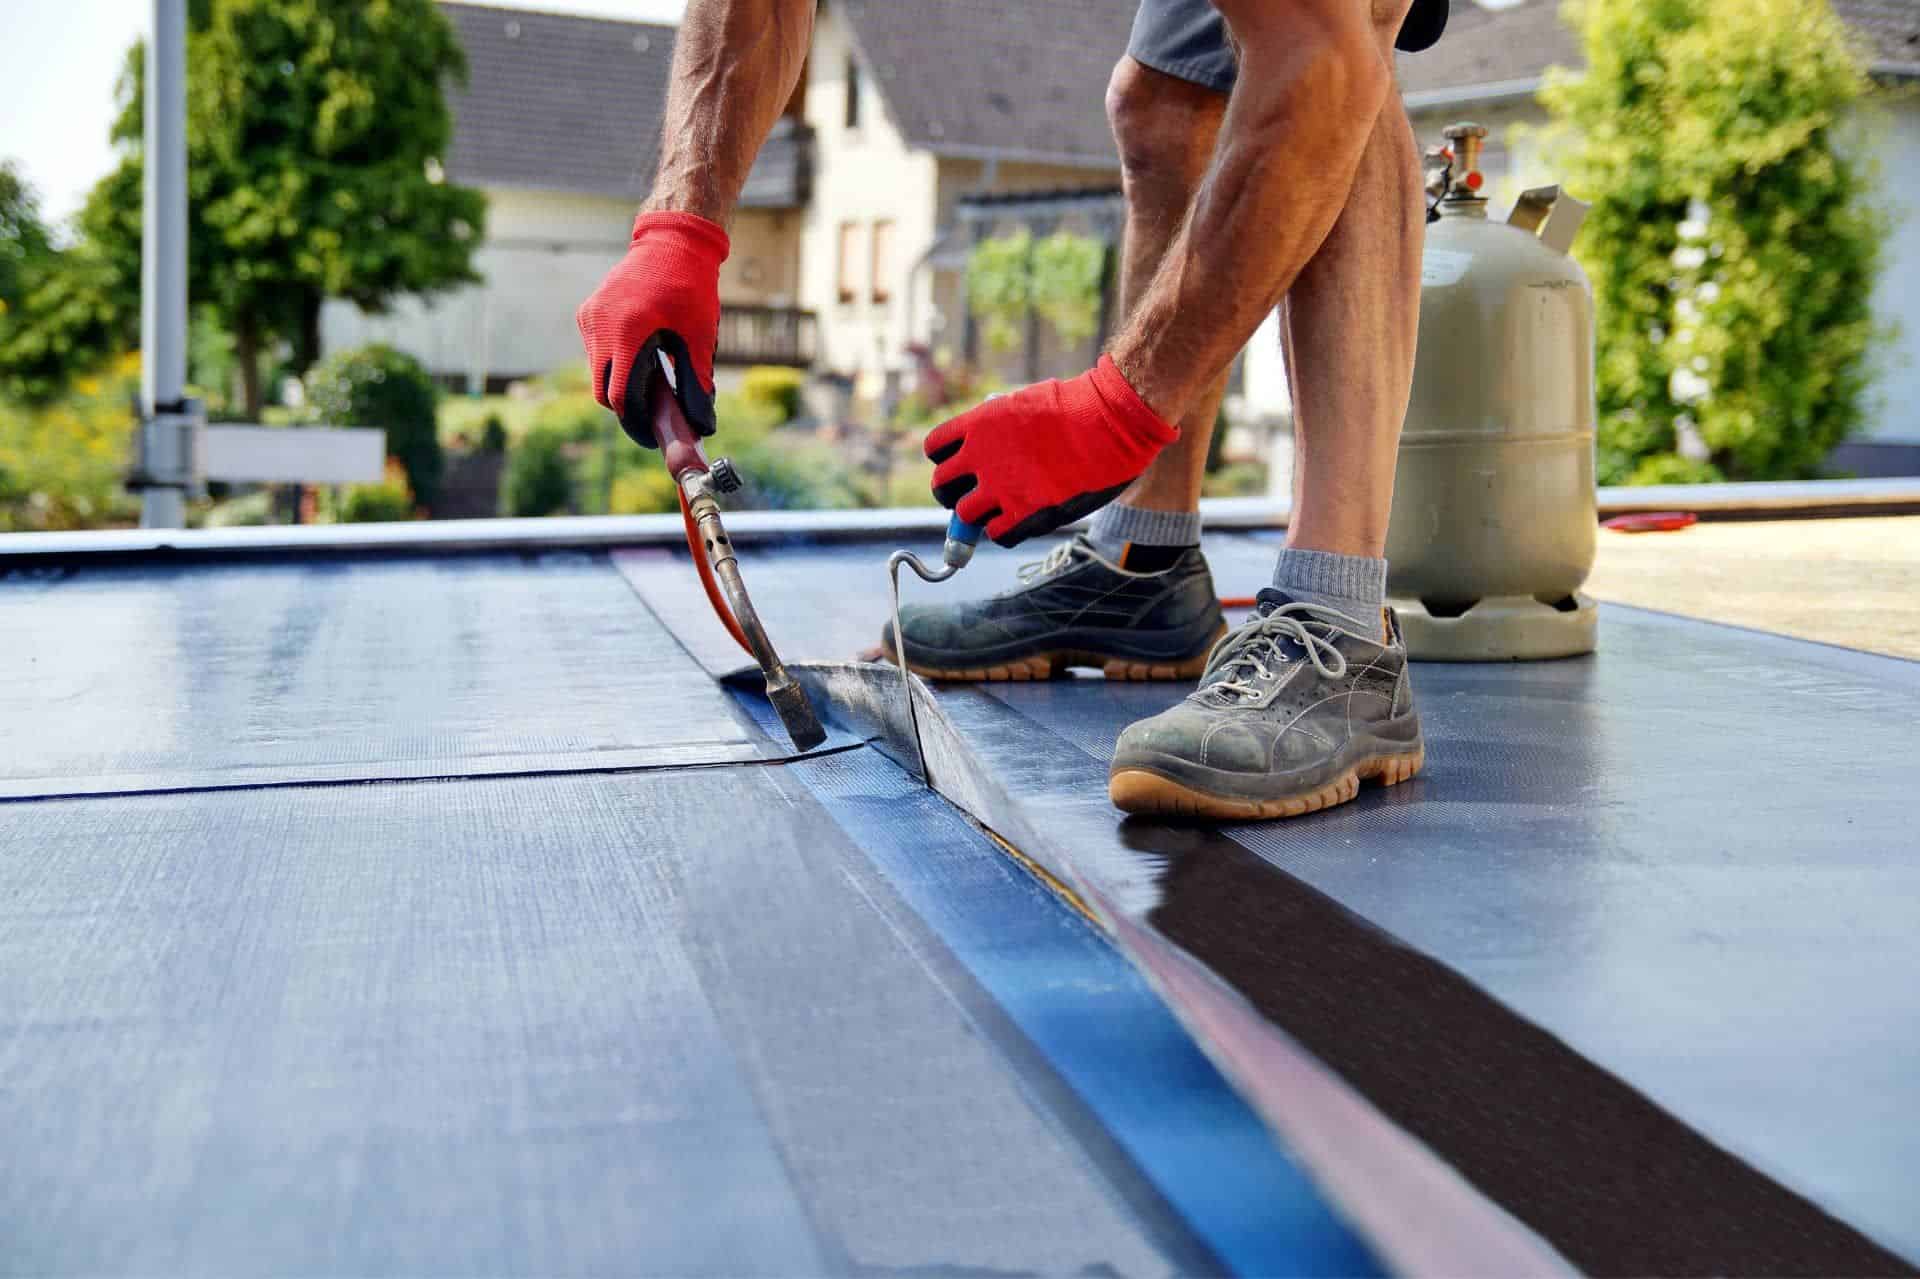
The flat middle of a sheet seldom lets rain through, and the overlap between neighboring widths is where problems sit. A hot-air welder fuses TPO seams into one piece, and each joint is probed by hand for gaps.
Each EPDM lap is sealed with primer and tape, so a dusty or damp surface at installation undermines the grip. Older rubber joins often open at a corner, and a cover strip laid across the gap puts the barrier right.
Light or Dark: Felt Indoors
A glossy TPO finish turns away much of the summer sun, and the area below stays cooler. Black rubber roofing absorbs radiant energy, so the layers beneath rise in temperature through the day. The cooling boost is strong where summers run long, and the effect is smaller at the colder end of our territory.
Sheet Thickness: Sorting the Options
A mil, one thousandth of an inch, is the unit for membranes, and 45 and 60 appear on a great many homes, and stouter rolls are made for busier roofs. Extra substance helps a surface survive a dropped fastener, and the additional body holds up longer against sunlight. From the yard, a slim grade and a heavy grade look alike, so the written scope lists the mil rating.
Out of View Up There: How the Pieces Fit
Directly under the membrane, many roofs have a cover board, with rigid insulation lower down, and plywood, steel or concrete forms the deck at the bottom. A foam core cuts heat moving through the ceiling, and more thickness means a higher R-value. Insulation that takes on water loses the benefit and grows heavy, and trapped dampness under a sealed membrane has no way out. A meter, an infrared scan or a small core cut maps the affected zone, since nothing on the surface may look wrong.
The Tie-In: Getting the Laps Right
The membrane is carried up the steeper plane and under the asphalt, so runoff from higher up spills onto the membrane. The sheet's top edge is shielded from the weather, and a sealant bead carries none of the job.
Membrane laid over the tabs rather than under leaves a lip that funnels water in, and wind-driven rain reaches the framing below. Stains in the ceiling angle next to the house often come from a reversed junction, and rebuilding the detail the proper way round is the repair.
Edge Flashing – Fastened Every Few Inches
Moving air tugs on a low roof, strongly at corners and around the perimeter, and a single gap can balloon the membrane and tear the sheet free. A metal edge fastened every few inches locks down the rim of the sheet, and a lower lip drops rain cleanly into the gutter.
A termination bar anchors the membrane at the wall line, with sealant run along the top so rain cannot slip behind, and counterflashing overhead shades the joint from rain. Rattling trim and raised fasteners deserve a repair, since tightening everything keeps wind from prying underneath.
Low Walls Around the Deck: Sealed at the Crest
Base flashing brings the membrane up the inboard face, with metal counterflashing covering the upturned edge. A stone or precast coping sits along the top of the parapet, with an inward pitch that drains runoff onto the roof.
Separated joints along the crest channel rainfall into the wall, and the leak can appear a long way from the source. Brick needs repointing wherever mortar has cracked, and framed construction under stucco needs sealed corners and a tight top.
Routes Off the Deck – the Parts Involved
A low roof sheds runoff by an inside outlet, a scupper through a wall or an edge gutter, and a blockage at any opening leaves water standing. An interior drain sits in a shallow sump under a domed strainer, and piping in the house leads down to the yard or a storm line.
A secondary scupper is set above the main outlet, and code requires another way out where parapets could trap water. Maintenance means lifting debris off strainers and out of gutter throats, and a loose dome gets fixed back over the drain.
Ponding: Slow Harm
Rainfall that remains on the membrane forty-eight hours after a storm counts as a defect in the trade, and a sag in the deck or a clogged outlet lies behind the problem. Days underwater wear out the sheet faster, and dirt and algae build up there. Rain a few inches deep bears down hard enough to bend the joists, and a deeper dip holds more after the next storm.
A new membrane alone does not cure a roof that ponds, and the answer is tapered insulation, a cricket or an extra drain. The joists and the path for new pipe steer the choice of remedy, and the plan is settled on the roof with a level.
Accidental Holes: Common Culprits
Single-ply material can be pierced by something sharp at any age, and a fallen screw or a dragged toolbox can do the damage. Hail at the colder end of our territory can fracture a brittle membrane, and branches carried by wind can gouge a surface anywhere.
A minor opening spotted early is a straightforward patch, but the same gap left through a rainy season soaks the insulation underneath. Pinholes are located by a slow walk over the full field, and a look from the ladder top misses tiny punctures.
Paths to the Equipment: Where the Boots Go
A membrane serves as a waterproof skin rather than a floor, and each technician's trip to the air conditioner on the roof roughens the surface slightly. Thick pads are welded or adhered along the path to rooftop units, and the strips handle the abrasion instead of the membrane. The written scope includes traffic protection wherever mechanical gear sits up top, and heating and cooling crews are asked to keep to the marked lane.
Platforms and Planters: Weight and Access
Pavers set on pedestals keep furniture legs off the membrane, and water passes freely below. Planters full of soil need the joists checked beforehand, because wet earth weighs far more than dry earth.
Each paver can be lifted off by hand, so a leak under a patio can be found without breaking anything.
Openings for Equipment: Closing the Gaps
Plumbing vents are sealed with molded boots of matching membrane, and a stainless clamp holds the collar tight at the top. A skylight or a unit sits on a curb raised above the deck, and the membrane turns up all four faces beneath metal. Brackets or bundled cables of odd shape go into a pitch pocket, which is a shallow collar of pourable sealant.
The fill pulls back and cracks as seasons pass, and a top-up is part of normal care.
Fixing Versus Replacing – the Honest Verdict
Leaks on a membrane generally come from one limited area, and a matching piece set over the gap closes the membrane properly. On TPO the overlay is welded down and tested with a probe, and on EPDM the cover is primed, taped and cut with rounded corners.
Full replacement is justified when seams are opening everywhere, or the sheet has grown stiff and cracked, or broad sections of insulation hold water. We say plainly which way to go, and pictures and meter results sit behind the verdict.
Layer On or Strip Off: What the Base Decides
A new membrane can go over an old roof with a separator board between, and codes allow the method only where a single covering is present. An overlay calls for insulation that is dry, since moisture sealed in keeps rotting the wood.
A tear-off takes the assembly back to the bare deck, and damaged boards can be patched and pitched correctly, and a roof with two coverings must be stripped by code. The route follows the meter readings and how many layers are there, and the findings reach the owner on paper ahead of any choice.
Weathering – Stretching the Useful Span
Ultraviolet light, daily heat swings and pooled rain break down a membrane gradually, and boots on the way to units leave worn tracks across the field. Yearly attention to strainers and pitch pockets lengthens the working span, and small cuts patched early keep the insulation dry.
Warning Signs Worth Knowing – Early Notice
- A widening brown mark on the ceiling under the flat section, an indication that rain has crossed the insulation.

- Water spilling from an overflow scupper during rain, which suggests the main outlet is plugged.
- Trim sitting loose after a blustery day, which can let the membrane be pulled back.
- Algae creeping along the rim, a clue that runoff lingers up top.
- A visible sag along the porch line from the lawn, which may mean the deck is carrying ponded weight.
- Puffy blisters glimpsed from a window overlooking the membrane, often from moisture trapped below or a lost bond.
- Dark trails on the exterior under a parapet, often from open joints in the coping.
- Moisture where the porch ceiling joins the main structure, a result of a tie-in built in the wrong order.
The Way APC Roofing Takes On Flat Roof Installation in Denver Colorado – Step by Step
We begin with the drainage, including outlets, strainers and low spots, and next the laps are probed along the full length. Afterward, the edge metal, parapets, curbs and pitch pockets are examined, and if something leaks, a meter and a small core test the insulation.
The findings go into a written report with photographs, and each item gets a plain assessment. If patching solves the problem, we recommend patching, and a failing membrane is described frankly.
Flat Roof Installation in Denver Colorado – Membrane Roofers Nearby
Dial 720-902-6940 and we will schedule a visit to the property.
Coatings in a Can – What a Bucket Can Do
A sprayed or rolled fluid can cover an existing membrane, and the liquid hardens into a skin with no seams. A coat over a sound membrane adds reflectance and some years, but over wet insulation or open laps the layer only covers up trouble.
Silicone tolerates standing water, whereas acrylic fails under puddles. Prep work beforehand is the larger share of the effort, because a layer over dust or chalky residue peels away. We are straightforward about when a coating is worthwhile, and when the membrane below needs more than a fresh surface.
Timing a Membrane Job: Why the Calendar Shifts
EPDM tape and primer must go onto a dry surface, and a chilly spell slows the adhesive's grab. Hot-air welding on TPO copes with brisk mornings, but rain stops all membrane installation.
A small patch fits a brief dry spell, but a whole new membrane needs a run of stable days. Any area opened during installation is sealed watertight before the crew leaves, so the interior stays safe overnight.
For help with Flat Roof Installation in Denver Colorado, call APC Roofing at 720-902-6940. A roofer walks the membrane, the outlets and the edges, and the findings come to you in writing, with the choice yours.