Researching Concrete Tile Roofing for a Property in Clermont Florida?
APC Roofing lays kiln-fired and cement-based coverings and restores worn ones, including the valleys, ridges and wall flashings.
Call us at 407-270-1129 and somebody experienced with clay and concrete will explain what is needed.
What Sits Over the Attic: A Plain Guide
Rows of clay or concrete pieces carry the bulk of the rain down to the gutters, and the real waterproofing is an underlayment laid across the boards. Gusts can push a little moisture up under the courses during a downpour, and the layer beneath channels that seepage off at the lowest course.
Damage to a single tile is not usually a leak on its own, because the underlayment underneath has not been disturbed. Rain that does get past a worn underlayment can run along the deck before it drops, so the trace it leaves can be a long way from the entry.
Weighing the Materials – Key Differences
A clay piece starts as earth pressed to a profile and baked, and nothing on the face can peel off. The sun can beat on a slope like this for decades with barely a visible change, and a well-made piece absorbs very little rain.
Concrete pieces are sand, cement and water pressed in a mold and cured, and a good share of brands color the face alone. The sunny side of the house fades gradually, while a fresh break reveals plain gray underneath. Swapping in one unit leaves an obvious bright patch, and blending in takes many seasons outdoors.
Cement-based pieces take in more rain than fired clay, and at the colder end of our territory, trapped moisture freezes and pushes outward. Cycle after cycle, the face can start to flake, so makers grade products by how well they resist that damage.
Shapes You Will See: Rolled or Level
A barrel system pairs upturned channels with overturned caps, and the design comes from centuries of Mediterranean building. A single S-shaped tile does the work of the older two-piece layout, and many recent houses wear this version.
The flat kind sits nearly level on the deck and resembles slate or thick shake, and rain moves over the exposed faces rather than along a trough. The hollows of a barrel or S roof trap tree litter, but a smoother surface gives a breeze the chance to blow debris off.
The Structural Question: Before Switching Materials
Standard tile puts several times as many pounds per square foot on a house as asphalt shingles do, and a house built under tile had its rafters sized for that from the start. Going from a lighter roof to a heavy one adds weight the builder never expected, and a sagging ridge line can be the result.
Ahead of a conversion, a structural engineer checks the rafters, the spans and the walls they bear on, and the findings may call for bracing or extra members. Makers also produce low-weight concrete, so a house with less margin can still be considered.
Attachment Methods: Wind and Repairs
Many pieces take a nail or screw through a hole at the upper end, and a lot of installations lay each course over a wooden batten. On some houses, an expanding adhesive foam holds each tile down, and a full mortar bed carries the pieces on others. Certain systems add a clip that hooks the nose of each piece, and what a given job gets is set by the maker’s literature and the code.
Gusts tug most at the outer rows and along the hips and ridge, and the fastening schedule tightens at the perimeter. Hurricane rules at the coastal end of our territory call for firmer anchoring, and installers use tested layouts for foam and screws. Any fix must suit the method already used around the damage, since forcing loose a glued unit tends to break the ones next to it.
Under the Covering: What Is at Stake
Old roofs mostly carry asphalt felt, frequently doubled, and newer options include synthetic rolls and peel-and-stick bitumen. The underlayment spends summers in a warm, enclosed pocket, and a membrane of the wrong kind dries out years ahead of schedule.
The tile also shades what lies under it from direct sun, so any gap exposes a strip to rapid decay. A dry ceiling below a missing piece is no reason to put off the replacement, since the decking takes whatever gets through a worn-out sheet.
A New Sheet Under Old Tile: Step by Step
Rather than being thrown away, the pieces on a big project can come down by hand and wait in stacks, after which rotten boards are swapped for sound ones. A new underlayment is laid across the whole area next, and the reclaimed tile is reinstalled over it. Nothing about the outside of the house seems to change, but the protection underneath is at the start of its years.
A portion of the tile breaks on the way down or back up, and the rate climbs with the age of the roof. New tile needs the same curve as the old to lap properly, and a profile still being made means a perfect match. A retired shape is covered with salvaged stock or a close equivalent, and weathered color is seldom duplicated.
Damaged Pieces: Reducing the Risk
Plenty of the tile that fails was stepped on, and the walker is frequently a painter, a sweep or a satellite installer. A ladder leaned on the eave can crack the lowest course, and a standoff bracket that bears on the wall avoids that.
A heavy bough dropping onto the slope ruins many tiles at once, and pruning trees away from the house stops it before it happens. Hail of real size at the colder end of our territory breaks units outright, but modest impacts normally leave no trace.
Walking on Tile: Unseen Damage
The lapped end of each piece bears weight well, but its unsupported middle can crack when stood on. On rolled shapes, the pan takes a step far better than the raised crown, while repeated trips run over walk boards.
A trodden-on unit may look whole while its underside is split, and faults of that kind pile up unreported. A company putting panels on this material ought to involve a roofer early, and every bracket then rests on flashing rather than on broken tile.
Valleys: A Closer Look
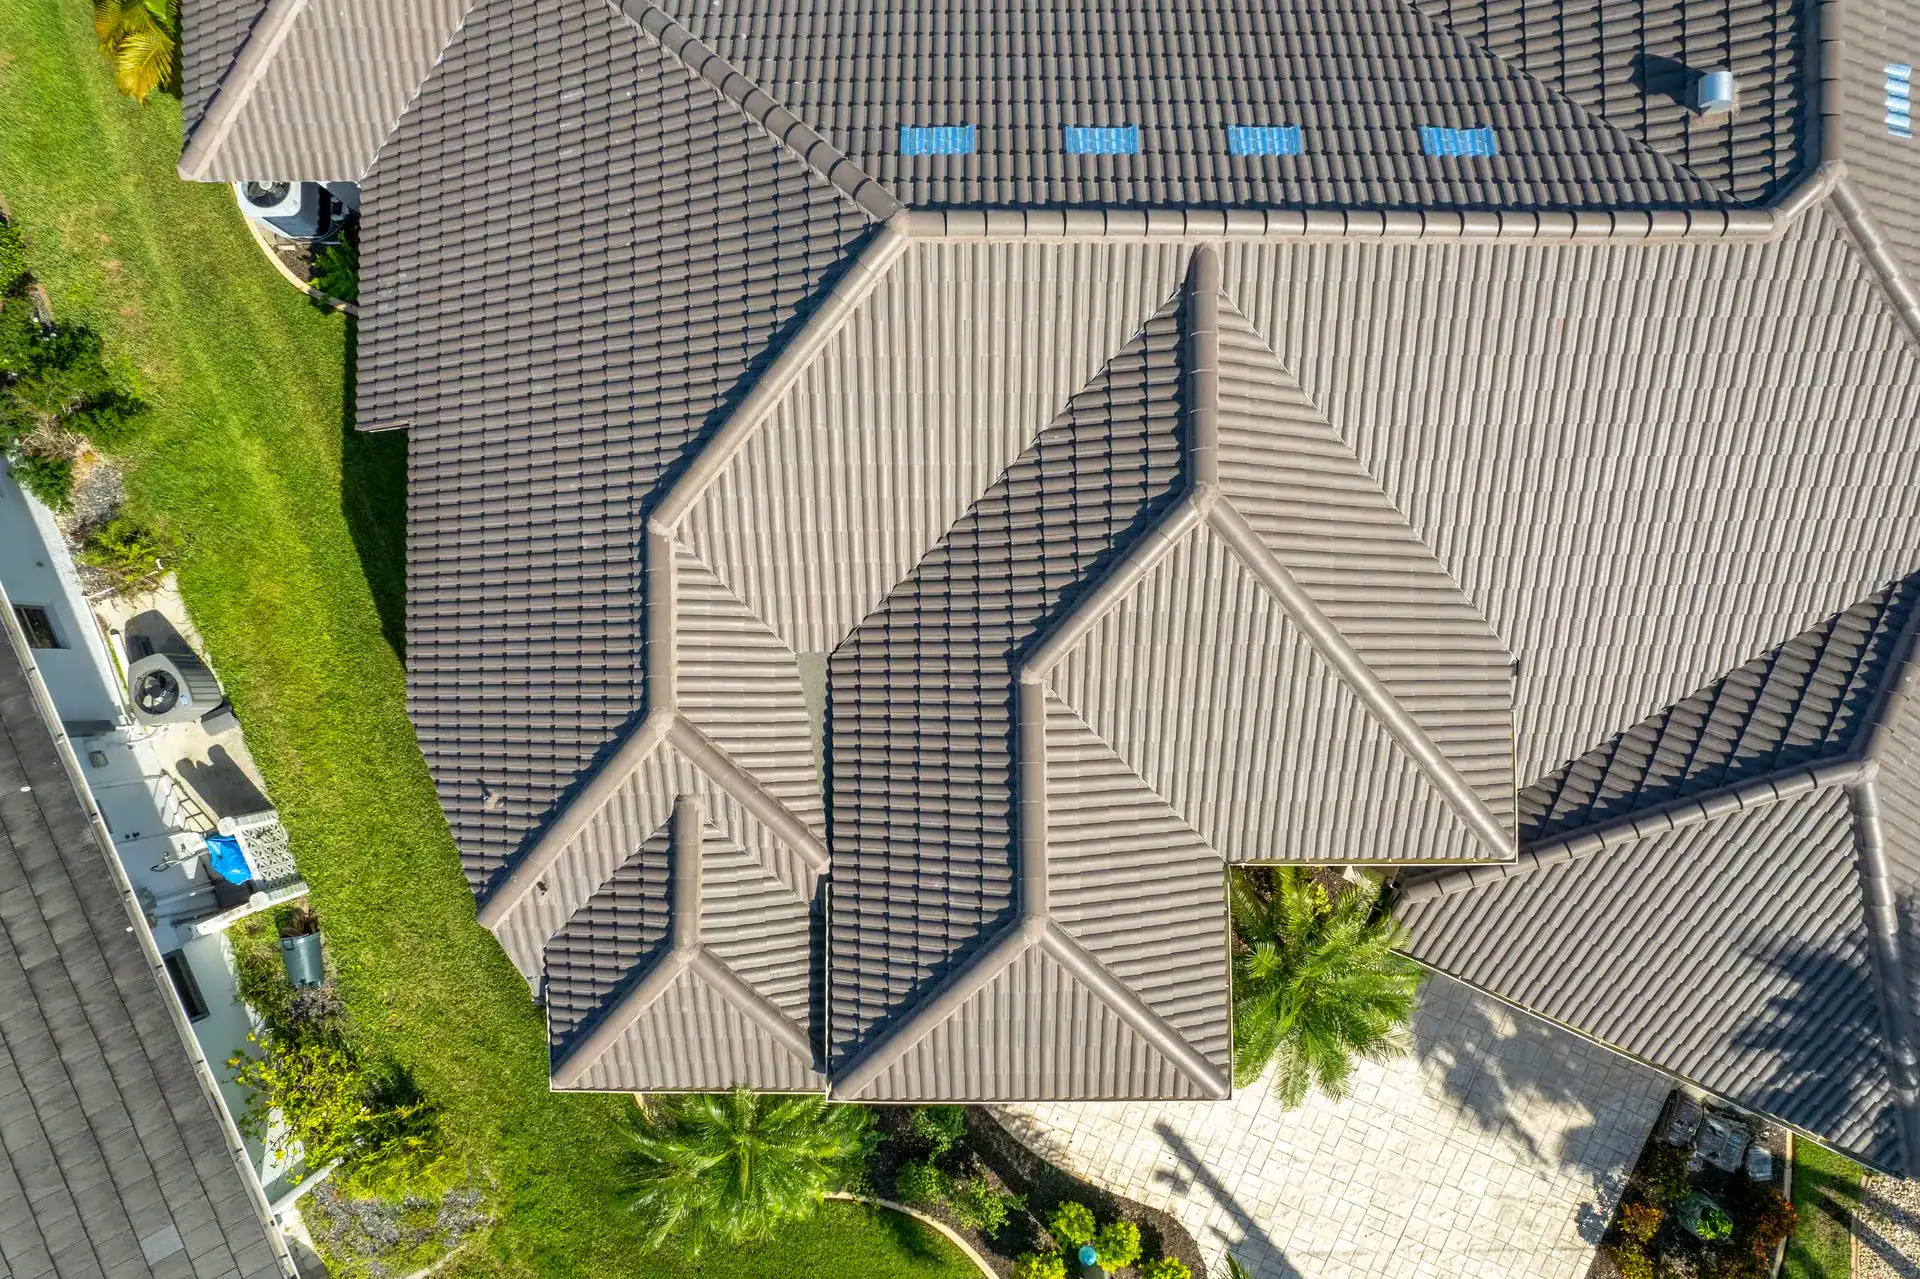
A fold between neighboring slopes takes the water of each, and under tile it carries a broad pan of sheet metal. How far back the pieces are trimmed sets the open width, and a narrow gap can overflow under the covering in a heavy storm.
Edge pieces beside the metal end up short, without their fastening holes, and adhesive foam, clips or wire hold them instead. Leaves and needles caught in the channel hold water back, and some of that water travels sideways beneath the pieces.
Ridge and Hip Lines: Signs of Age
Each outside joint, at the peak or down a corner, gets a run of rounded trim, and mortar holds it on many roofs. As the seasons swing, aged bedding under the pieces cracks and crumbles, so crumbs turn up below and the pieces start to rock.
Newer work fastens the trim to a raised wood or metal nailer along the joint, with a flexible closure strip filling the space underneath. Vented products let attic air move out at the peak, while their shape still keeps rain and insects from getting in.
Chimney and Wall Junctions – Sealant Shortcuts
A vertical surface rising from a slope gets an angle of sheet steel turned up its face, and a counterflashing cut into mortar joints covers it. Under tile, the flashing widens into a pan with an upturned rim, and the tile beside it is trimmed back so rain can flow freely.
Tar or sealant spread over a seam dries out and pulls away, and the leak comes back where it was. The lasting fix takes up the pieces along the wall and rebuilds the flashing, while the underlayment there is redone before the covering goes back.
Through-Roof Parts: Where Shingle Parts Fall Short
Where a drain line comes up, a primary flashing is lapped into the underlayment, and a malleable lead cover is shaped down over the tile. A standard neoprene boot cannot follow the rise and fall of a rolled piece, so water runs in under its flange.
Vents, skylights and panel mounts all take flashing made around the tile shape, and anything drilled through a piece without it becomes a leak.
Along the Eave – Keeping the Line Straight
Where a rolled covering stops at the gutter, every piece ends over an open arch, and birds, wasps and blown rain get in unless something fills the gap. A preformed closure piece runs the length of the fascia, and drain holes let water run free.
With nothing under them, eave pieces would sit flatter than the rest, and a raised board or riser strip corrects that. Pieces laid too flat at the gutter let water linger and back up, and a crooked lower line can be seen from the street.
Heat and Tile – When Debris Interferes
On battens or through their own curve, many coverings sit up off the wood, and air can move through the cavity below. Heat picked up by the pieces is swept out before it sinks through, so less of it soaks into the attic.
Through a hot season, the air conditioner has less to do, and heavy pieces take up warmth slowly before releasing it. Debris jammed along the eave, or a ridge sealed solid with mortar, closes that path, so the cavity heats up.
Moss, Lichen and Algae: Safe Cleaning
Newer concrete sometimes shows a powdery white film called efflorescence, and it fades on its own with rain. Moss and lichen hold moisture in the laps and hollows, and at the colder end of our territory a hard freeze can chip the face.
A pressure washer can blast the color layer off concrete pieces, and the jet sends water in under the pieces. A suitable cleaner applied with a garden-hose rinse loosens growth, while clearing the valleys and gutters by hand keeps drainage open.
Clues Around the House – Worth a Closer Look
- One unit sits lower than its neighbors, and the hold under it has given way.
- A gap shows where a piece is missing altogether, and the exposed sheet begins to degrade in sunlight.
- Pieces of clay or concrete turn up in the garden, which means something overhead has cracked.
- Small lumps of mortar sit near the porch, so the trim along the peak may be losing its hold.
- A brown ring spreads on a ceiling below the roof, and the way in outside may be well uphill of it.
- Wallpaper lifts or drywall discolors on a wall under a roof junction, so the counterflashing above may be letting water behind it.
- Lichen and moss crowd the shaded side of the house, and the affected pieces stay wet long after rain.
- The eave line looks uneven from across the street, which can mean a missing riser or soft wood behind the fascia.
How APC Roofing Works on Concrete Tile Roofing in Clermont Florida: What to Expect
Every slope is walked before anything else, noting the material, the profile and how the pieces are held down. The valleys, ridges, flashings and eave closures are read one at a time, and a handful of pieces are raised where the sheet below is in doubt. From the attic, the underside of the deck is searched for stains and soft spots, because darkened wood shows where water has been.
What turns up is photographed, and damaged areas are measured. A plain written report sums up the findings, and the reasoning behind each suggestion is spelled out. Cracked pieces on a sound sheet are described as repair work, while an underlayment at the end of its life is named for what it is. The next step is chosen by the owner, and holding off remains possible.
Concrete Tile Roofing for Houses in Clermont Florida – Looked at Closely
Phone 407-270-1129 and describe the problem.
Patch or Relay – Sound Slopes and Failed Ones
A split unit, loose trim or a tired flashing at a chimney tends to be a problem of one place, so the effort is confined to that area. The layer under the pieces decides whether a relay is due, and a worn-looking surface proves nothing either way.
If the sheet is gone from eave to ridge on one side, the courses there are taken up and relaid, while slopes that are still sound are left in place. Where the whole roof got its underlayment together, it ages at a similar pace, and what remains may not be far behind.
Tile Over the Years – What Shortens the Span
Clay of high quality can hold up for a century or longer, while concrete lasts decades, usually fewer of them. Underlayment gives out well before the pieces do, and it is usually what calls for the next large job.
A covering that is inspected now and then and kept free of litter tends to go the distance, whereas neglect lets a single gap ruin the sheet early. A quoted number is an estimate rather than a promise, and product quality, fastening and the flashings at junctions shift it.
What Has to Be Underneath: The Groundwork
Water leaves a tile roof by running over lapped courses rather than through sealed seams, so the roof must be steep enough for runoff to keep moving. On lower pitches, maker’s rules call for a heavier or doubled underlayment, and below the minimum a different covering is the right choice.
The decking must be solid before anything is laid on top, so damaged sheets are swapped out while everything is exposed. Gutters belong to the drainage of the house, and when they back up, water rises beneath the lowest course.
To look into Concrete Tile Roofing in Clermont Florida, contact APC Roofing at 407-270-1129. The covering, the metal and the sheet beneath are inspected and written up, and the choice of what to do is yours.
« All Services in Clermont Florida