Searching for Commercial Roof Repair in Ocala Florida?
APC Roofing installs and mends membrane and metal coverings on business buildings, along with the details at units and drains.
Call us at 407-270-1129 and a roofer will come out and look everything over.
Above a Shop or Office: Setting the Scene
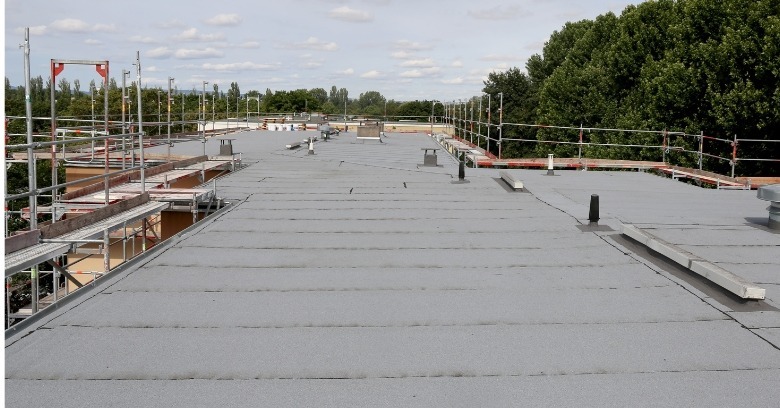
Workers, merchandise and equipment depend on a sound covering, and a leak can halt sales rather than just mark a ceiling. A large building is usually topped by a broad, nearly level surface, so rain runoff and wind loads are set by design numbers.
Exhaust fans, condensers and antennas are mounted up top, and every pipe, duct or support must have a sealed opening. The purpose of the building drives the design, since a cold store and a law office have different needs.
The Principal Membranes: a Plain Primer
A single-ply job uses one layer of TPO, PVC or EPDM, modified bitumen is asphalt blended with polymer and rolled out, and built-up roofing mops hot tar between plies of felt. A walk-behind welder fuses the overlaps on thermoplastic material, but rubber sheets are joined with primer and splice tape.
Cooking vents on a restaurant leave fat beside the fans, and asphalt and EPDM membranes break down under oily buildup, so PVC usually covers the affected stretch. Gravel-surfaced built-up roofing weighs a lot and wears well, since the aggregate protects the felts from ultraviolet light.
Metal Panels on Business Buildings: Upkeep Notes
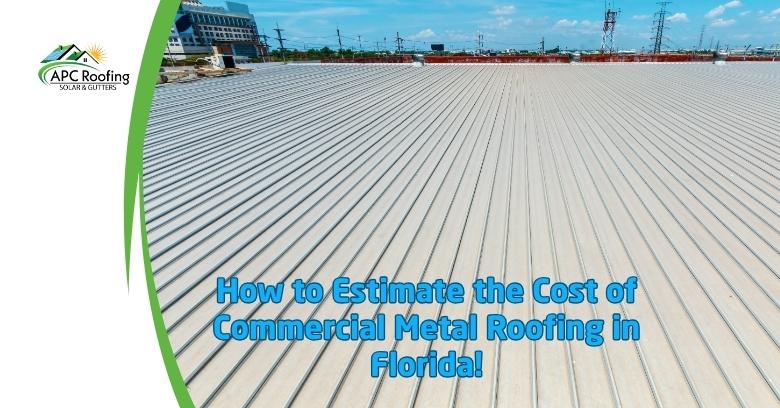
Through-fastened sheets take a screw at intervals across the flats, and each shank is set into a purlin or joist. Rubber washers under the heads harden and crack in the sun, and the fasteners wiggle loose as the sheets expand and contract.
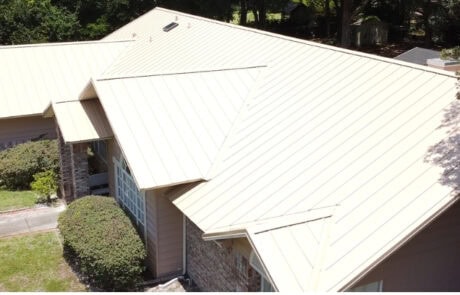
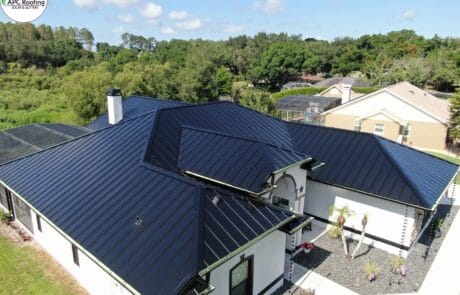
On standing seam, concealed clips hold each rib to the deck, which lets each pan glide lengthwise. Rust tends to appear at side laps and cut edges, and an elastomeric coating over sound metal can keep the damage in check.
Deck Types – What to Check
How the system is held down is set by the structure under the insulation, and a new covering goes over the same framing. Formed steel grips a screw well, concrete is glued or drilled for anchors, and gypsum plank takes specialty fasteners made for gypsum.
Old, slow leaks corrode patches of a metal deck, and a weak area gets a new panel before anything goes on top. The structure's underside is checked from indoors when access permits, and exploratory openings from above reveal the remainder.
Securing the Field – Pros and Cons
Some commercial sheets go down with plates and screws at the seams, adhered work is stuck down across the full surface, and ballasted sheets lie free beneath river rock or concrete pavers. Height, exposure and the deck below guide the selection, and a heavy design goes ahead only once the framing is confirmed adequate.
A mechanically fastened sheet billows between fastener rows in strong gusts, whereas a glued sheet holds steady on a clean, dry substrate. Close inspection goes slowly on a ballasted system, since the stone or pavers must be carried off to reach the laps.
Wind Across a Wide Roof – a Matter of Engineering
Suction peaks at the corners, since air accelerates on rolling over the perimeter. The strips along the sides rank next, and the middle of the field takes a small fraction.
Attachment rows tighten on the approach to corners and edges, with spacing taken from code tables for the building's height and exposure. An outer angle with too few anchors allows the sheet to lift, and air forced underneath keeps widening the opening.
The Insulation: Beyond Energy Savings
Polyisocyanurate panels cover the deck with offset joints, and a dense cover board often goes on top. Insulation reduces the load on air conditioning and furnaces, and tapered units can slope a dead-flat deck to the outlets.
Wet polyiso loses much of the R-value, and the soggy material sags while rust spreads beneath. Nondestructive meters and cored samples show how far the problem reaches, and any spoiled patch is replaced, never roofed over.
Drains and Overflows – Laying Out the Route
A metal strainer bolts over each interior opening, and the bars catch bags, leaves and gravel before the pipe. When the grate mats over, rain has nowhere to go, and a broad puddle collects at the low spot.
A raised overflow waits above each primary drain, so a steady discharge up high means a jam below. Ponded water adds load that the framing may not be sized for, and a puddle that survives two days hints at settling or a choked strainer.
Leak Hunting on a Large Building – Patience Pays
Ceiling stains record where rain finally came through inside, and the break in the membrane can sit many yards away. The valleys in a steel deck steer seepage lengthwise, and seams in the foam layer offer extra routes.
On the membrane, every lap, curb and outlet on the high side gets examined, and a flood test on a small section can reveal a stubborn leak. A patch placed right over the wet ceiling often misses, and the next downpour sends water through again.
Cabinets and Condensate: Where Care Is Needed
Each large machine stands on a raised curb, and the covering turns up the sides beneath metal counterflashing. Corner work calls for patient hands, and a rushed job leaves gaps for rain.
An equipment change often brings an adapter curb that no roofer ever flashed, and the ceiling underneath begins to spot. Condensate discharged straight onto the covering discolors and softens the surface, so the stream ought to be carried to a drain.
Objects That Rise Above the Surface: Handling Each Type
A round plumbing stack gets a molded boot clamped at the top, while oddly shaped items get a metal pan poured full of sealant. The compound hardens, shrinks and separates at the edges, and a top-up is standard upkeep.
Gas lines and conduit are meant to float on movable supports, since a bracket screwed through the covering becomes a leak. A square of sacrificial material under each foot spreads the pressure, and the cushion saves the sheet from abrasion as the piping moves.
Skylights, Hatches and Smoke Vents: Common Faults
Plastic bubbles on older units go cloudy and brittle under sunlight, and fractures tend to start at the fastener holes. A tired gasket on a skylight admits water, and the covering gets accused of a fault in the glazing.
The hatch at the top of the ladder sees daily traffic on some buildings, so the latch, springs and weatherstrip eventually give out. Smoke vents are life-safety devices that pop open in a fire, so flashing and materials stay clear of the swing path.
The Low Wall Around the Edge: Common Trouble Spots
Base flashing carries the membrane up the inside face, a termination bar pins the upper margin, and counterflashing hangs down to shield the fastened line. A coping cap spans the crest to push rain aside, yet a gap between sections funnels runoff downward.
Brick and block soak up a long downpour, and the resulting mark resembles a roofing defect. An inspection covers the coping, the counterflashing and the wall as well as the membrane, and open mortar joints are repointed instead of caulked.
Edge Metal Without a Parapet – Wind at the Border
The flange is hooked onto a cleat fastened along the eave, and a cover strip of membrane is laid over the upper face. The profile chosen has to be rated for wind at the building's elevation, since a bent clip can let a gust peel a whole stretch.
An eave gutter on a big building collects runoff from a vast surface, and the hangers, joints and leaders must be sized generously. Trim that is kinked or raised deserves prompt attention, because a firm refastening spares the sheet a blow-off.
Foot Traffic From Technicians – Keeping Damage Down
Electricians, cable installers and HVAC crews all make regular trips up, and a path gets a little more scuffed each season. A forgotten screw is stepped straight into the covering, and a cabinet panel leaned on a corner cuts a slit.
Thick rubberized pads trace a safe path to each unit, and the abuse lands on something made to take the wear. Contracts with service firms can spell out where crews may walk, and nobody should leave scraps or screws behind.
Planned Care for a Membrane: What Gets Done
A commercial system benefits from a walk-through twice annually, with an added check after any violent storm. A service call clears leaves and trash from the strainers, a probe is drawn along each lap, and the sealant at each pocket is inspected.
Preparing for the stormy months means close scrutiny of outlets and perimeter metal, and a later round looks for anything a punishing season loosened. Small problems are noted against a drawing of the building, so decisions can be made calmly and in advance.
Paperwork Worth Keeping: Knowledge That Lasts
A marked-up plan locates every unit, drain and hatch, and a written cross-section lists every layer from the deck up. A dated photo log follows each repair, and core samples and scan readings are appended when available.
Many older properties change hands without a scrap of information about the covering, and every crew works out the layers again. Documentation stays with the building, so a future manager or purchaser inherits a copy.
Sizing Up the Job – Letting Condition Rule
A membrane that is mostly intact needs only spot patching, while an aged but dry surface can take a liquid-applied system. Big stretches of waterlogged insulation make a new covering the sensible answer, and so do seams that crack wherever flexed, but age alone decides little.
A liquid coating needs a scrubbed surface and sound mending beneath, because trapped moisture beneath gets locked in. A partial tear-off of the spoiled areas can be a reasonable compromise, where the surrounding membrane still has life left.
Reroofing Options: What Codes Allow
A recover puts a fresh membrane over the current roof, and a cover board separates the surfaces. Building codes accept an overlay where only a single covering is in place, provided the insulation beneath is dry.
A tear-off removes every component down to the structure, and any soft or rusted area can be rebuilt. A new tapered layout can shed standing water, and a cricket between outlets divides the flow.
Warning Signs – Reasons to Call
- Water pouring from an overflow scupper during rain, which announces a stalled main outlet.
- A ceiling tile whose stain spreads after every shower, which means leakage has crossed every layer.
- Dark streaks running down the outside wall below a scupper, which can suggest flashing trouble near the top.
- A gravel stop that moves when a gust hits, which can expose the border to uplift.
- Ponding visible from a higher window days after rain, which may mean a low spot or a blocked outlet.
- A skylight bubble with hairline fractures, which may give way under a misstep.
- Rust spots spreading on the underside of a steel deck, which suggests an opening some distance uphill.
- Downspouts that gush at the joints, which can mean a clog or an undersized run.
How APC Roofing Approaches Commercial Roof Repair in Ocala Florida – Our Sequence
The first thing we examine is each drain, scupper and overflow, and next we go along each lap, curb and edge. If there is a leak, the layers under the membrane are tested, and the advice waits for the numbers.
What we see is set down in writing, photographs and a drawing included, and every trouble spot is pinned to a location. The recommendation names repair, restoration or replacement, and each reason is spelled out for the owner.
Commercial Roof Repair Around Ocala Florida – A Clear Picture First
Phone 407-270-1129 and we will schedule a time to come out.
Working Above Occupants: Practical Arrangements
Drilling a steel deck sounds like thunder to everyone below, and adhesive vapors may be pulled in by the air handlers. The facility manager hears in advance when the noisy stage is coming, and vents close to the work can be blocked until curing ends.
A crane or chute takes stripped material to a bin, and desks and machines under an open section can be shielded. Most of the odor comes from solvent, and water-based glue has far less, which makes the gentler kind a sensible pick over offices.
Staged Work on a Big Surface: Avoiding Surprises
A careful tear-off exposes only what can be dried in before the crew leaves, and new insulation and membrane go onto the opened area in the same pass. A cutoff between finished and untouched portions keeps rain out overnight, and the extra piece is sliced off the next morning.
How much is stripped depends on the weather outlook, and any hint of showers shortens the stretch. Bare foam hit by a downpour absorbs a great deal of water, and drips can fall on whatever sits underneath.
The Weather We Work In: Timing and Materials
The colder end of our territory adds hail and snow load to the list, which argues for tough cover boards and a structural check. Sunlight and heat wear down a membrane in all of our markets, and light-colored surfaces bounce much of the glare away.
Hurricanes at the coastal end raise the bar for anchoring, and torrential rain makes backup outlets essential. Many adhesives have a minimum application temperature, while hot-air welding copes with cool days but not with showers.
Guarding Against Falls – Measures Worth Having
Where the wall is low or missing, nothing catches a misstep over the side, and anyone near the edge works inside warning lines or clipped to anchors. A skylight dome cannot carry a person's weight, so every opening should get a screen or a railing.
Permanent anchors help everyone who services the units, and a self-closing gate at the hatch adds a barrier. Our findings mention any guard that is lacking, as a single-story drop can still cause grave harm.
If Commercial Roof Repair in Ocala Florida is on your agenda, reach APC Roofing at 407-270-1129. We will cover the surface on foot, from the outlets to the parapets, and a written report follows, with the next step up to you.
Verified

Verified
Verified
Verified
Verified