Hoping to find Commercial Roofing in Ocala Florida?
APC Roofing lays new membranes and metal panels on company property, along with the details at units and drains.
Reach us at 407-270-1129 and a roofer will walk the surface and explain the findings.
Business Property: Where the Job Differs
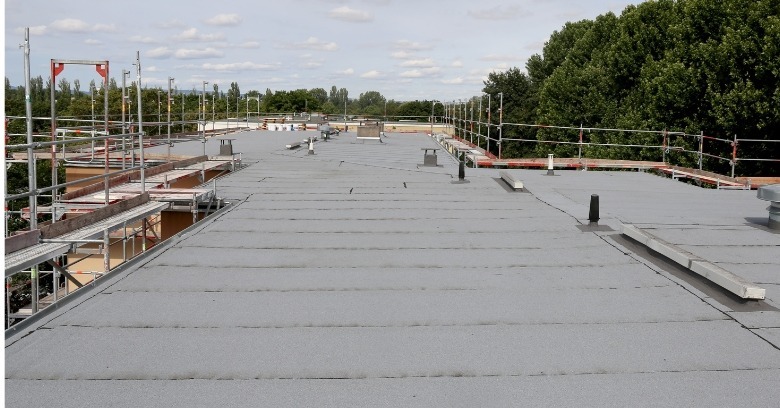
Desks, shelving and production lines lie under the sheet, and dripping water can idle a conveyor or spoil a pallet of product. Across a large building, the upper surface is broad and barely sloped, so drainage and wind resistance are worked out by calculation.
Exhaust fans, condensers and antennas are mounted up top, and each support, line or duct gets careful flashing. The activity indoors steers the selection of materials, and a freezer warehouse needs details an office never does.
Common Low-Slope Materials – Sorting the Catalog
TPO, PVC and EPDM are single-ply products made as one flexible layer, modified bitumen is asphalt blended with polymer and rolled out, and built-up roofing stacks felt and hot tar in plies. A walk-behind welder fuses the overlaps on thermoplastic material, but rubber is spliced with tape over a primed surface.
Restaurant hoods blow grease out beside the fans, and asphalt or EPDM turns soft under oily buildup, so PVC tends to be installed across the exposed zone. Built-up plies under a gravel layer make a heavy, durable assembly, and the aggregate shields the bitumen from sunlight.
Commercial Steel – Wear Over Time
Exposed-fastener sheets are secured with screws through the flats, and the threads grip purlins or joists underneath. Sunlight bakes the washers until the rubber splits, and daily expansion and contraction slowly back the fasteners out.
A standing-seam roof is held by clips folded into the ribs, and the pans slide freely along the length. Corrosion gathers where sheets overlap and at trimmed ends, and an elastomeric coating over sound metal can keep the damage in check.
Decking on Big Buildings: Grip and Strength
Attachment methods are limited by what the original builders put in, and a new covering goes over the same framing. Fluted steel accepts screws readily, concrete wants adhesive or expansion anchors, and wood or gypsum plank uses fasteners rated for the material.
Water held against a metal deck for years can thin the sheet, and the failed section is removed and rebuilt. From inside, the underside is inspected wherever the ceiling allows, and a few test openings from the surface fill in the gaps.
Keeping a Membrane in Place: Matching the Choice to the Site
Mechanically fastened sheets carry rows of plates and screws in the laps, adhered systems are rolled into a coat of adhesive, and ballasted sheets stay put under a blanket of stone. Height, exposure and the deck below guide the selection, and extra weight is used only where the structure can bear the load.
Screw-down systems flutter between plates when gusts hit, but adhered work stays motionless and needs a dry surface to grip. On ballasted work an inspection drags, because the stone or pavers must be moved aside to expose a seam.
Wind Forces Overhead: Planning the Attachment
Pull is greatest at the outside angles, because moving air curls and speeds up on spilling over the edge. The strips along the sides rank next, and the open middle is loaded more gently.
Attachment rows tighten on the approach to corners and edges, and design tables for the height and exposure set the spacing. An outer angle with too few anchors allows the sheet to lift, and pressure underneath can strip a wide section.
Foam Insulation – an Overlooked Component
Polyiso sheets are laid across the deck with joints staggered, and a dense cover board often goes on top. The layer cuts energy use across the building, and a tapered layout pitches the finished face toward the drains.
Moisture in polyiso drives the R-value down sharply, and trapped water weighs on the structure and corrodes steel. Infrared scans, capacitance meters and core cuts map the affected area, and spoiled sections come out while new stock goes in.
Drainage Hardware – Laying Out the Route
A metal strainer bolts over each interior opening, and the bars catch bags, leaves and gravel before the pipe. A clogged grate slows the outflow to a trickle, and a wide pool gathers in the surrounding field.
An overflow opening is placed higher than the regular drain, and runoff spilling at the upper level points to a plug further down. Standing water loads the frame with weight beyond the design, and water lasting two days suggests a depression or a clogged strainer.
Locating an Opening Overhead: The Method
The mark on a suspended ceiling shows where moisture landed, but the fault on the surface can lie a long way off. Corrugated decking channels seepage the length of the building, and board joints carry a trickle further.
On the membrane, every lap, curb and outlet on the high side gets examined, and electronic leak detection can locate a pinhole. Patching straight above the damp tile usually lands in the wrong place, and the next rain brings the trouble back.
Package Units Overhead: Where Care Is Needed
A built-up curb lifts each machine above the field, and flashing wraps the sides up to a sheet-metal cover. The corners are the fussiest detail up there, and a small gap lets wind-driven rain into the structure.
A new unit from the HVAC contractor may sit on an adapter with no flashing, and stains appear below a few storms later. Condensate discharged straight onto the covering discolors and softens the surface, and a short extension to a drain ends the problem.
Pipes, Vents and Conduit – Detail by Detail
Round stacks take a factory-made boot with a stainless band, and irregular shapes sit in a pitch pan of pourable sealer. The compound shrinks and cracks as the years pass, so topping up is part of routine upkeep.
Gas lines and electrical conduit should sit on loose blocks, because anchoring a stand through the membrane invites a leak. A walkway-grade pad under each base spreads the load, and the buffer takes the wear as everything expands and shifts.
Skylights, Hatches and Smoke Vents: Common Faults
Ultraviolet light leaves acrylic and polycarbonate hazy and weak, and cracks spread from the screws at the rim. Rain slips past a dried gasket or an open frame corner, and the stain below often gets blamed on the membrane.
The access hatch is lifted on every service visit, and hinges, springs and weatherstrip wear from constant opening. Heat-activated vents over a warehouse are designed to fling wide, so flashing and materials stay clear of the swing path.
Walls That Rise Past the Deck – Getting the Details Right
The field sheet continues upward as base flashing, a termination bar holds the top margin, and counterflashing hangs down to shield the fastened line. Coping along the crest keeps rain out of the core of the parapet, but an open joint between sections lets storms into the wall below.
Unsealed brick draws water in and carries moisture indoors, and the resulting mark resembles a roofing defect. The coping, the wall and every flashing are reviewed together with the field, and failing mortar is raked out and repointed.
Metal Trim Where the Field Ends – Wind at the Border
A cleat screwed to the nailer catches the folded hem of the flange, and a cover strip of membrane is laid over the upper face. Gauge and profile are matched to the wind exposure at the building's height, and an underrated section can let go in a gale.
Gutters along a long eave take a huge volume in a storm, so the hangers, seams and downspouts are sized for the flow. Dented or lifting trim counts as a repair item, and fastening down loose runs helps stop the membrane peeling away.
Visitors Who Are Not Roofers: Setting Some Ground Rules
Refrigeration and heating crews climb up to the equipment month after month, and the route wears a visible track into the field. A dropped screw gets pressed through the membrane by the next boot, and an access panel set down on a corner slices a gash.
A line of walkway pads guides people to every unit, so scuffing lands on a sacrificial layer. Property managers can ask each contractor to keep off bare membrane, and cut-offs and fasteners go down with the worker who carried up the parts.
Maintenance Visits – the Routine
A commercial system benefits from a walk-through twice annually, plus a further check after a storm with high wind. Upkeep includes emptying every strainer, the seams are traced with a probe, and hardened sealant is noted for redoing.
Preparing for the stormy months means close scrutiny of outlets and perimeter metal, and a second pass seeks out what heat or heavy rain disturbed. Each small defect found is logged with the location on a plan, so decisions can be made calmly and in advance.
Documenting a Covering: What Belongs in the File
A sketch of the whole area places each unit, drain and hatch, and a section view names each material from deck to membrane. Photos with dates accompany every repair entry, and core samples and scan readings are appended when available.
Plenty of older buildings arrive with no history at all, and each roofer who climbs up has to investigate afresh. Roof records stay with the site office, so a later buyer or manager starts out informed.
Repair, Restore or Replace: The Main Signals
Localized faults on a healthy sheet are patched in place, while an aged but dry surface can take a liquid-applied system. Waterlogged insulation across large areas points toward a new covering, and brittle joints throughout lead the same way, though age on paper proves nothing.
Any restoration coating depends on a washed, repaired substrate, because trapped moisture beneath gets locked in. Removing only the ruined parts can make sense as a middle option, as long as the remaining membrane has plenty of service ahead.
The Reroofing Decision – Guided by What Lies Beneath
A recover puts a fresh membrane over the current roof, and a cover board sits in between. Building codes accept an overlay where only a single covering is in place, and only over dry insulation.
A complete strip-off clears away every layer, and any soft or rusted area can be rebuilt. New tapered insulation can correct ponding during the same project, and a cricket between outlets divides the flow.
Clues Around the Building: What to Look Into
- Splashing from the upper overflow opening, which suggests a plugged strainer.
- A ceiling tile whose stain spreads after every shower, which reveals the foam above is getting soaked.
- Blotches or efflorescence on brick under the coping, which can point to seepage passing through the masonry.
- Loose screws or gaps along the perimeter trim, which can give wind a place to pry.
- A dip in the ceiling line under a flat section, which can indicate a settled structure or a fouled drain.
- A hazy plastic dome over the warehouse floor, which can admit rain at the frame.
- Drips from light fixtures or sprinkler heads after a storm, which shows a leak traveling inside the assembly.
- Water spilling over the lip of an eave gutter, which can mean a clog or an undersized run.
How APC Roofing Approaches Commercial Roofing in Ocala Florida: the Order of Work
The drains, scuppers and overflows get our attention before anything else, and the laps, curbs and perimeter come next. If there is a leak, the layers under the membrane are tested, since the condition underneath shapes the advice.
Each visit ends with a written account, a plan sketch and photographs, and every defect is keyed to a location. The conclusion is repair, restore or replace, and the reasoning is laid out for you to question.
Commercial Roofing Around Ocala Florida: Plan the Next Step
Dial 407-270-1129 and a time is agreed with whoever runs the building.
Life Under the Job: Noise, Odor and Debris
Drilling a steel deck sounds like thunder to everyone below, and the smell of primers can reach the fresh-air intakes. The loud stages are planned with the building manager ahead of time, and vents beside the work can be covered while the cement sets.
A crane or chute takes stripped material to a bin, and tarps can go over whatever sits below. Low-odor adhesives cut down the smell considerably, and the gentle option fits a store that stays open.
Phasing a Large Replacement: Avoiding Surprises
A careful tear-off exposes only what can be dried in before the crew leaves, and fresh foam and sheet cover the bare area without delay. A temporary tie-in joins the finished work to the existing covering overnight, and the extra piece is sliced off the next morning.
How much is stripped depends on the weather outlook, and a front on the way shrinks the stretch. A downpour on exposed insulation leaves the boards waterlogged, and leaks can then reach stock and staff below.
The Weather We Work In: Timing and Materials
Toward the colder end of our territory, hail and heavy snow both figure in, which argues for tough cover boards and a structural check. Strong sun across every town we serve slowly bakes a membrane, so a bright, reflective finish reduces solar gain.
Hurricane wind at the coastal end demands tighter anchoring, and torrential downpours need outlets sized with room to spare. Some adhesives will not cure below a set temperature, while welding thermoplastic seams works in chilly air but pauses for showers.
Staying Safe Aloft – No Shortcuts
A perimeter without a tall parapet leaves an open drop, so warning lines and harnesses come into play. A skylight dome cannot carry a person's weight, so guards over each opening are standard practice.
Permanent anchors make later visits by other trades less risky, and a gated ladder hatch adds another safeguard. Any missing guard is noted in our findings, because a fall from a low roof can still be serious.
For Commercial Roofing in Ocala Florida, dial APC Roofing at 407-270-1129. We will cover the surface on foot, from the outlets to the parapets, and everything goes down on paper while the decision stays yours.
Verified

Verified
Verified
Verified
Verified