Looking for Commercial Roofing Installation in Ocala Florida?
APC Roofing puts down and fixes low-slope systems over stores and offices, with the flashings, outlets and trim included.
Reach us at 407-270-1129 and a roofer will climb up and look closely.
Above a Shop or Office: Where the Job Differs
Desks, shelving and production lines lie under the sheet, so a small opening can interrupt a full day of trade. A large building is usually topped by a broad, nearly level surface, so drainage and wind resistance are worked out by calculation.
Condensing units, exhaust stacks and antennas are spread across the top, and every line or support is a hole that must be flashed. The activity indoors steers the selection of materials, so a refrigerated plant is specified unlike a clinic.
Kinds of Low-Slope Covering – Sorting the Catalog
One flexible layer of TPO, PVC or EPDM is what single-ply describes, modified bitumen is asphalt blended with polymer and rolled out, and built-up roofing piles felt and tar ply on ply. Seams in thermoplastic membranes melt together under a welding nozzle, but rubber gets primer and tape at every splice.
Kitchen exhaust leaves a film of grease around a restaurant's fans, and asphalt or EPDM turns soft under oily buildup, so PVC is a common pick for the spot. Built-up work finished with gravel carries real weight and holds up for decades, and the aggregate shields the bitumen from sunlight.
Metal on Shops and Plants – Details Worth Knowing
Through-fastened sheets take a screw at intervals across the flats, and the threads grip purlins or joists underneath. Rubber washers under the heads harden and crack in the sun, and daily expansion and contraction slowly back the fasteners out.
A standing-seam system uses clips hidden inside raised ribs, and the pans shift slightly through the day. Corrosion gathers where sheets overlap and at trimmed ends, and a coating over steel that is still sound can slow the damage.
Decking on Big Buildings: Reading the Substrate
Fastening choices depend on the structure below, and reroofing leaves the framing in place. Formed steel grips a screw well, a poured slab gets adhesive or anchors in bored holes, and plywood takes nails or plate fasteners.
Old, slow leaks corrode patches of a metal deck, and a damaged area is removed and a new piece fastened in place. The underside can be viewed from below where no ceiling blocks the view, and cores drilled from above confirm the remainder.
Anchoring the Membrane: Choosing an Approach
Many installations are fastened with plates screwed along every lap, glued-down systems rely on adhesive over the entire back, and a ballasted build lies loose under gravel or pavers. Height, exposure and the deck below guide the selection, and a heavy design goes ahead only once the framing is confirmed adequate.
A mechanically fastened sheet billows between fastener rows in strong gusts, whereas an adhered sheet stays still but needs a clean, dry substrate. Close inspection goes slowly on a ballasted system, as every seam remains hidden until the stone or pavers are shifted.
Wind Across a Wide Roof – Numbers Behind the Pattern
Each corner feels the hardest pull, since the flow tumbles and speeds up on turning over the edge. The strip down each side carries a smaller share, and the middle of the field takes a small fraction.
Screws and plates are packed tighter toward corners and edges, with the layout drawn from design tables for the site. Where anchoring falls short, the membrane can lift at an outer angle, and air forced underneath keeps widening the opening.
Thermal Resistance: Beyond Energy Savings
Panels of polyisocyanurate rest on the structural deck in offset rows, and a tough cover board over the stack takes foot traffic. Insulation reduces the load on air conditioning and furnaces, and tapered units can slope a dead-flat deck to the outlets.
Moisture in polyiso drives the R-value down sharply, and trapped water weighs on the structure and corrodes steel. Meter readings confirmed by cut cores trace the extent, and each sodden piece is removed instead of buried.
Drains and Overflows – Parts of the System
A basket-shaped strainer caps each interior opening, which keeps litter from entering the pipe. When the grate mats over, rain has nowhere to go, and a pond spreads across the field.
Codes call for a backup outlet mounted above the main drain, and runoff spilling at the upper level points to a plug further down. Rain held across a wide area can put tons onto the beams, and a puddle that survives two days hints at settling or a choked strainer.
Following Water Back to the Entry Point – Patience Pays
A brown ring on an acoustic tile shows where rain reached the room, but the split in the sheet is often somewhere else entirely. The valleys in a steel deck steer seepage lengthwise, and joints between boards lead a trickle further still.
A roofer probes the laps, curbs and outlets upslope of the stained area, and a controlled hose test can isolate a hidden entry point. Guesswork patches above the ceiling spot usually miss, and the next downpour sends water through again.
Air-Conditioning Gear: Where Care Is Needed
Each machine is bolted to a curb that rises from the deck, and the sheet is carried up the faces and tucked under metal. Corner work calls for patient hands, and a small gap lets wind-driven rain into the structure.
A replacement condenser frequently arrives on an adapter curb nobody flashes, and stains appear below a few storms later. Condensate discharged straight onto the covering discolors and softens the surface, so the stream ought to be carried to a drain.
Everything Else That Passes Through: Handled Case by Case
A snug molded boot slides over each round stack, while awkward profiles are boxed in a pitch pocket and packed with filler. Over time the compound pulls away and splits, which makes a refill a normal maintenance task.
Gas lines and conduit are meant to float on movable supports, since every screw driven through the sheet is a future leak. Each base needs a protective pad beneath, and the cushion absorbs rubbing as temperatures swing.
Hinged Covers Up Top – How Leaks Begin
Plastic bubbles on older units go cloudy and brittle under sunlight, and cracks spread from the screws at the rim. Water gets in through a hardened gasket or a loose frame joint, yet the membrane usually takes the blame.
Technicians lift the access hatch many times a year, and hinges, springs and weatherstrip wear from constant opening. Automatic smoke vents must deploy when heat melts a link, so nothing placed during roofing work may pin the covers down.
The Low Wall Around the Edge: Staying Dry
The membrane turns up the vertical face as base flashing, a termination bar holds the top margin, and a counterflashing strip sheds water outward. Coping along the crest keeps rain out of the core of the parapet, yet a single open butt joint sends runoff downward.
Brick and block soak up a long downpour, and to anyone downstairs the wet ceiling seems like a roof leak. Inspection extends past the sheet to the coping, the flashings and the wall, and loose mortar is repointed rather than coated over.
Edge Metal Without a Parapet: Holding the Line
The folded hem of the flange hooks over a cleat on the nailer, and a cover strip seals the sheet to the horizontal face. Gauge and profile are matched to the wind exposure at the building's height, since loose metal becomes a lever that gusts use against the field.
An eave gutter on a big building collects runoff from a vast surface, so hanger spacing and outlet size follow the flow. Any trim that has bent or lifted needs fixing, because refastening early lowers the risk of a blow-off.
Service Visits and the Membrane – Guarding the Surface
Refrigeration and heating crews climb up to the equipment month after month, and the direct path slowly abrades the covering. A dropped screw gets pressed through the membrane by the next boot, and a cabinet panel leaned on a corner cuts a slit.
Walkway pads set out a marked route to the equipment, and wear ends up on material built for foot traffic. Service agreements can tell outside trades to stick to the protective strips, and cut-offs and fasteners go down with the worker who carried up the parts.
Upkeep Through the Year: What Gets Done
Owners of commercial property do well to arrange a walk-through twice annually, with an added check after any violent storm. Regular servicing clears the strainers of collected debris, a probe is drawn along each lap, and brittle sealant gets marked for replacement.
Ahead of the stormy months, outlets and perimeter metal get close attention, and a second pass seeks out what heat or heavy rain disturbed. Small problems are noted against a drawing of the building, so decisions can be made calmly and in advance.
Paperwork Worth Keeping: Knowledge That Lasts
A useful dossier includes a plan with every unit, drain and hatch marked, and the assembly is described from the structure to the membrane. Each fix is logged with a date and photographs, and moisture readings are added as taken.
Lots of aging buildings have nothing on paper about the assembly overhead, and every crew works out the layers again. A roof log stays with the site, and a copy passes to the next manager or buyer.
Sizing Up the Job: What Tips the Balance
Localized faults on a healthy sheet are patched in place, while an elderly but dry surface can accept a new liquid system. Extensive saturated boards make the job a replacement, and so do seams that crack wherever flexed, but age alone decides little.
Cleaning, priming and repairs underneath come before any coating, because trapped moisture beneath gets locked in. A partial tear-off of the spoiled areas can be a reasonable compromise, provided the rest of the field has good years left.
Planning a Reroof – the Rules and the Reasons
A recover lays new membrane over what is already there, and a cover board separates the surfaces. An overlay is allowed by code over no more than a single existing covering, and the foam underneath must be dry.
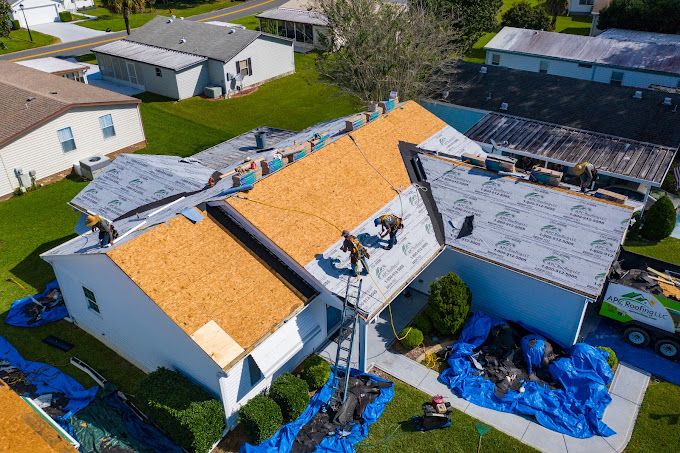
A tear-off removes every component down to the structure, so rusted or soft decking gets fixed in the open. New tapered insulation can correct ponding during the same project, and saddles between drains steer water sideways.
Things to Flag: Before a Small Fault Grows
- A steady stream from the backup scupper in a storm, which announces a stalled main outlet.
- A tan mark on acoustic tile that keeps growing, which shows moisture has worked through the insulation.
- White salt deposits across the parapet face, which can trace to a leaking downspout joint.
- Fascia metal that flutters or rattles in a gust, which can give wind a place to pry.
- A ceiling that sags or bows between the joists, which may reflect a depression or a sluggish drain.
- A yellowed, brittle skylight lens, which may give way under a misstep.
- Wet insulation hanging from an open ceiling, which tells of moisture moving along the flutes.
- A gutter pulling away from the hangers, which can mean a clog or an undersized run.
How APC Roofing Tackles Commercial Roofing Installation in Ocala Florida – Our Sequence
The drains, scuppers and overflows get our attention before anything else, and after the outlets we move to the laps, curbs and edge metal. If there is a leak, the layers under the membrane are tested, and the advice waits for the numbers.
Our findings go on paper, with pictures and a marked-up plan, and each problem is labeled with a location. Our advice names a repair, a restoration or a new system, and you get reasons to weigh for yourself.
Commercial Roofing Installation Throughout Ocala Florida – Get the Facts
Dial 407-270-1129 and we will fix a time to see the building.
Life Under the Job – What Gets Agreed
Every screw driven into steel decking is heard indoors, and the smell of primers can reach the fresh-air intakes. Noisy tasks are scheduled with the manager's input, and nearby vents can be closed off during curing.
Torn-off material goes down a chute or on a hoist, and tarps can go over whatever sits below. Solvent adhesives carry a strong smell that water-based products lack, and the gentler choice suits a building full of people.
Phasing a Large Replacement: Planning the Steps
Old layers come off only in amounts that can be closed up by evening, and each bare part gets fresh boards before more is taken up. A temporary closure protects the joint between finished and unfinished portions, and the stopgap is lifted at the restart.
Radar and forecasts govern how much comes off, and any hint of showers shortens the stretch. A downpour on exposed insulation leaves the boards waterlogged, and drips can fall on whatever sits underneath.
Weather Across the Region: How Specifications Adapt
At the colder end of our territory, hail and snow load both count, which argues for tough cover boards and a structural check. Across all the towns we serve, UV and high temperatures age a membrane, so a bright, reflective finish reduces solar gain.
The coastal end of our territory demands fastening designed around hurricane gusts, and heavy tropical rain calls for extra overflows. Adhesives come with a cold limit printed on the label, but heat-welded seams tolerate chilly air as long as the deck is dry.
Safety for Everyone Who Goes Up – Measures Worth Having
Many low buildings have no wall at the perimeter to catch a misstep, and anyone near the edge works inside warning lines or clipped to anchors. Skylight lenses cannot take a body falling onto the plastic, so guards over each opening are standard practice.
Permanent tie-off points benefit the service crews who visit later, and a safety gate at the ladder completes the setup. Our findings mention any guard that is lacking, since a fall from even a single story can cause serious injury.
When Commercial Roofing Installation in Ocala Florida is on your list, reach APC Roofing at 407-270-1129. We will go over the entire field, drain by drain and seam by seam, and the results arrive in writing to act on as you see fit.
Verified

Verified
Verified
Verified
Verified