Deciding on Specialty Services in Shawnee Kansas?
APC Roofing tracks how air moves through the attic and how surfaces up top are holding up, and records storm damage in a plain written account.
Get in touch at 913-398-5020 and a roofer comes out to see what is going on up there.
How the Stack Effect Works: True on Every Job
Nothing leaves through a vent near the peak until outside air is coming in somewhere below, because a sealed attic gives that high vent nothing to draw on. Most products marketed for venting turn out to be outlet gear, nothing more, and an add-on getting no feed keeps most of the stale air sitting in place.
The Eave Overhang: Worth Knowing Before Insulation Goes In
The rafter tail crossing the wall plate leaves only a few inches of open space, and that slim gap is the whole intake path for the space above. Loose fill blown all the way out to the edge buries that choke point completely, a common misstep on a routine blow-in job.
The Attic Baffle – Easy to Overlook
A shaped panel set between rafters keeps the narrow gap clear of insulation piled against that framing, so a clear route runs from the wall plate on up toward the peak. Installing a baffle is handled from the attic side, not from up on the shingles, a detail some crews hurry past on a tight schedule.
The Sizing Approach – Not Just a Guess
Trade guidance calls for one square foot of net free vent area for every 150 square feet of attic floor, and the benchmark eases to one-in-300 once the ceiling below stays well air-sealed with intake and exhaust close to even. The number stamped on a vent runs smaller than the opening framed to take that vent, so sizing work goes by that figure and leaves the hole's plain width aside.
The Summer Stretch – Worse as the Season Wears On
A closed-up attic runs far hotter than the air outside once the sun is high, a gap most people notice the moment someone heads up to check. Sunlight striking the surface drives most of the aging that asphalt shows, and whatever sits below adds very little to the total. In the warmest part of our service area, balanced venting spares the deck and framing under the shingles from extra heat and moisture, which trims back curling and granule shedding ahead of schedule.
The Ice Dam at the Eave – Warmth Escaping Upward
At the colder end of our territory, the target for a winter attic is staying near the outdoor reading, a distinct expectation from what applies in hot weather. Heat escaping from the living space below melts the snow against the deck, and the water freezes again at the cold eave. The ice built up there holds back later runoff, and the backup travels beneath the courses above.
The Duct's Destination: Reaching the Open Air, or Not
A bath fan's job is pushing steam out of the house entirely, not stopping partway. In plenty of homes the duct run comes up short and empties straight into the attic instead, a gap between plan and reality that shows up years later. The deck above that room turns dark from repeated moisture over time, plain to see on any visit into that section of the attic. Extending that duct to a true outdoor exit resolves the matter, done from the attic side.
Reading the Stain – Different Sources, Different Fixes
Room air migrates into the attic through openings left around fixtures and the hatch cover, pulled along by nothing more than heat rising through the house. On a cold night that same air beads up into clear droplets on the underside of the decking, and that condensation drips down onto whatever sits below. A patch that appears during a dry stretch points to humidity rising indoors, but wetness that only follows a downpour comes from outside the house entirely.
The Skylight Perimeter – Something Manufacturers Plan For
A glazed unit's seal is set at the factory, and rarely admits water without some other cause. Water typically enters where that fixture joins the covering around the opening, a junction that works loose faster than anything else close by. Every unit comes with the manufacturer's flashing kit, which is put together from step pieces, a head piece and an apron.
Intake and Exhaust – a Detail Easy to Get Backward
The total vent area for a job is meant to divide close to evenly between the openings down low and the openings up high, so one end does not carry most of the weight. Where the two cannot be made to match exactly, more of the share goes to whichever set sits lower, since a shortfall in exhaust only slows the airflow, while a shortfall in intake halts the airflow entirely.
Types of Exhaust – a Question of Fit
A ridge vent draws along the entire peak overhead, formed from a slot cut at the very top of the deck. One box vent covers just a small area of the surface, which is why a design built from hips rather than one long high edge often uses a handful. A fan set into the roof draws air from whichever source is easiest to reach, and a blocked soffit leaves the rooms below as the supply instead.
Different Skylight Bases – Matched to What the Space Needs
A unit resting on a curb sits atop a wooden frame built up off the deck, with the covering material brought up along the sides. A frame-mounted option works well on a low-slope area where water tends to pool near the opening, because the added lift keeps the opening safely away from the surface below. A deck-mounted unit attaches directly to the sheathing and holds up on roofs designed to shed rain quickly, and sits at a lower height than the curb-mounted version.
Skylight Types: Fit to the Setting Below
A fixed unit has no moving parts of any kind and stays sealed shut, placed there for daylight alone, with no other function. A venting assembly opens by way of a crank, a pole or a small motor, releasing warm air out of the room underneath. A tubular unit carries daylight down a reflective tube into a hallway or closet, by way of a roof opening far smaller than what a standard fixture requires.
Adding a Skylight: Carpentry on Both Sides of the Attic
Where the opening exceeds the rafter spacing, one rafter gets cut and a header goes into the resulting gap, so the new support takes on the load the missing piece once carried. Electrical wiring, ductwork or a plumbing vent passing through that bay has to move, before the job can go forward. A channel running from the roof gap down to the ceiling requires framing, insulation and a finished surface inside, keeping light and air from reaching the attic the whole way through.
Skylight Sweating – a Case of Mistaken Identity
In a bathroom or kitchen, the glazing tends to be the coldest surface once the room turns humid, colder than the walls and ceiling around that space. Droplets that travel down to the frame and drip from there can look exactly like a leak, even when the roof shows no problem at all. The fix belongs indoors, not on the roof, either a stronger fan run longer or a shaft with better insulation.
A Sealing Layer – What Comes Next
A coating is a liquid material, which gets rolled or sprayed onto an existing covering and hardens into a single continuous skin. A coating creates an added layer on top, leaving whatever sits underneath untouched. A coating is meant for a covering that is sound, dry and drains well, not one that is already failing or holding water.
Chemistry Types – Suited to the Job at Hand
Acrylic is a water-based coating that reflects sunlight effectively, the choice reached for most often, but warm, dry weather is needed to set up, and pooling water gets in the way. Silicone coating tolerates standing water and cures across a wider range of temperatures, though dirt sticks to the surface, and the surface gets slick when wet. Urethane holds up under repeated foot traffic near rooftop equipment, and is often applied as a tougher top layer over a different base coat.
Surface Prep Work – Worth Doing Properly
A peeling coating nearly always points back to a poor bond made at application, not the coating material. Dirt, a chalky residue, oil film and old sealant all get in the way of solid adhesion, so the new coating never truly grips the surface below. Proper preparation starts with washing the surface and allowing full drying time, followed by primer if the product requires one, and seam and flashing repairs before the coating is applied.
Where a Roof Layer Falls Short – Where Judgment Still Matters
Because a coating works by sealing the surface, any wet deck or soaked insulation underneath blisters the skin rather than drying out. A scan or a core cut settles whether the covering is ready before coating goes ahead, because coating before that surface is properly prepared only worsens the problem. A coating does not add any slope, so a low spot that already holds water keeps holding water afterward.
Signs to Watch For – Things Worth Mentioning
- Rust-colored marks around nail tips inside the attic, noticeable with a flashlight in hand.
- Loose fill packed to the eave edge with no baffle present, a gap that often results from a fast job.
- Granule shedding or curling showing up earlier than usual, often a sign of poor attic airflow.
- An ice ridge forming along the eave after snowfall, at the colder end of our territory, sometimes paired with discoloration near the inside edge of the roof.
- A ceiling stain visible on an otherwise dry day, unrelated to what the sky is doing.
- A skylight corner with water tracks after heavy rain, most often linked to the flashing around that opening.
- Evidence of peeling, blistering or chalking along a coating's seam or edge, an indication that adhesion has broken down there.
- A duct for a bathroom fan left loose in the attic instead of terminating outdoors, simple to spot on a walk through the attic.
APC Roofing works alongside the homeowner on Specialty Services in Shawnee Kansas
The attic gets looked at first, before the slope, because trouble up there usually traces back to airflow. Shingles, flashing and vents all get evaluated together, not only the item that raised the question. Where a job needs financing, it is arranged through a partner; we are a roofing contractor, not a lender. A recommendation comes with reasons, and the homeowner decides.
Comparing Options for Specialty Services in Shawnee Kansas – a House Worth a Roofer's Visit
Phone 913-398-5020 to have the attic and the slope looked at.
What Happens After a Storm Passes – a Step Worth Understanding
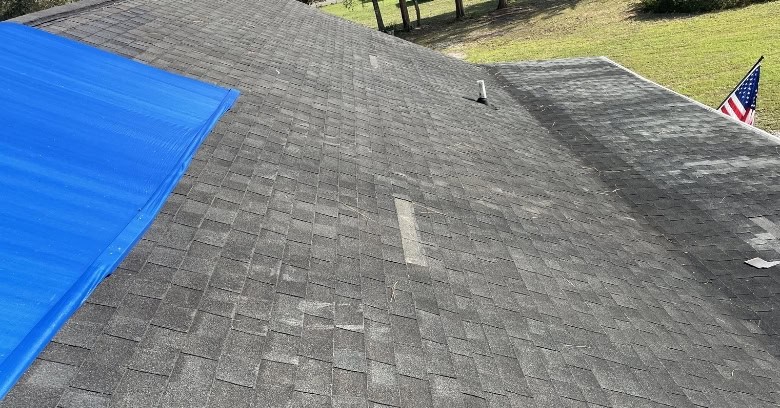
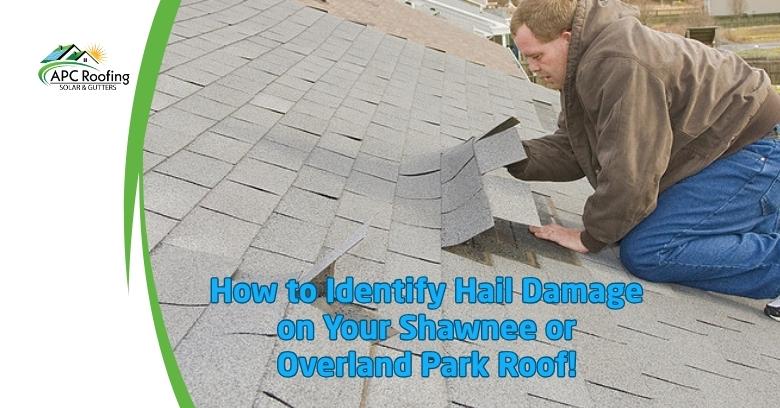
The roof gets inspected, and the damage gets photographed and measured, and each section is looked over closely so nothing goes unnoticed, with the homeowner receiving that written account afterward. Any pieces that came loose are set aside, not discarded, until checked, a small precaution that keeps the details intact.
Order Worth Getting Right – Not Something to Rush
Insulation carried beyond the baffle line closes the very intake meant to remain open, canceling out exactly what that piece was set up to do. Adding vents while ceiling gaps are still open draws conditioned air from the house instead of moist attic air, accomplishing the opposite of what the fix was there to do. Sealing happens before insulation, and insulation happens before the vents are sized, with baffles set in place at the same time.
Anyone who searched for Specialty Services in Shawnee Kansas can call APC Roofing at 913-398-5020 and arrange for a roofer to check the attic and the roof. Every stop takes in what is worth seeing, with nothing left to guess at.