Planning Tile Roof Repair for Your House in Ocala Florida?
APC Roofing lays kiln-fired and cement-based coverings and restores worn ones, down to the waterproof sheet beneath the surface.
Call us at 407-270-1129 and a roofer who knows tile will explain what is going on overhead.
Layers of the System – an Overview
The visible pieces take the weather and send most rain toward the gutters, but an underlayment beneath the surface is what keeps the house dry. Wind-blown moisture finds its way beneath the courses when a storm is fierce, so the layer beneath has to guide that seepage out at the eave edge.
A cracked piece of tile does not by itself put a stain on a ceiling, as the sheet below is still doing its work. Water that finds a hole in the underlayment may travel down the boards for some distance, so the mark it leaves can sit well away from the opening.
Picking a Material: Differences Worth Knowing
Clay is shaped while wet and then fired until it sets hard, and nothing on the face can peel off. Long exposure to sunlight does almost nothing to the way such a roof looks, while a properly made unit soaks up almost no rain.
Concrete is pressed from sand, cement and water, then cured instead of fired, and on a lot of lines the pigment sits in a slurry near the face. Sun-facing slopes grow paler year by year, and a new nick exposes gray under the weathered skin. A newly laid piece does not match its older neighbors, and only seasons outdoors soften the mismatch.
A concrete piece soaks up more rain than a well-fired clay one, and toward the colder end of our territory, moisture taken in swells as it freezes. Cycle after cycle, the face can start to flake, so products carry a grade for how they stand up to that exposure.
Shapes You Will See – What Differs Up Close
The classic barrel pattern sets a curved pan on the deck and a curved cover over each seam, and the look goes back to old Spanish colonial buildings. An S-shaped tile folds the dip and the crown into a single unit, and many recent houses wear this version.
The flat kind sits nearly level on the deck and resembles slate or thick shake, and water travels down the lapped faces rather than through a groove. Needles and leaves gather in the dips of a rolled pattern, whereas a smoother surface keeps far less debris.
Weight and Structure – the Engineer's Role
Per square foot, standard tile carries several times the pounds of shingles, and a home planned for tile was given rafters to match. Trading a light covering for a heavy one puts new demands on an older house, and a sagging ridge line can be the result.
An engineer needs to confirm what the rafters and supports can carry before that conversion goes ahead, and extra bracing or sistered joists are sometimes required. Lightweight concrete weighs noticeably less than the regular kind, which puts the look of tile within reach of more houses.
Keeping Tile in Position – What Varies by House
A fastener through the top of each piece is a long-standing approach, and on many jobs each course hangs from a wood batten run across the slope. A foam adhesive laid under the tiles is another common method, and mortar-set work beds every unit in a pad of mortar across the field. Metal clips at the lower edge add grip in certain systems, and the maker's instructions and the local code set which combination applies.
Uplift is strongest around the borders of each slope, so the perimeter carries a denser pattern of attachment. At the coastal end of our territory, building rules written for hurricanes demand more hold-down, so adhesive coverage and screw spacing are engineered to comply. Any fix must suit the method already used around the damage, because levering out a glued unit without care snaps the next ones along.
The Underlayment: What Is at Stake
Asphalt-saturated felt is the traditional product, often laid in two plies, while synthetic rolls and self-adhered modified bitumen came later. Heat gathers in the space under clay or concrete and ages whatever is beneath, so a sheet not rated for those conditions goes brittle early.
Every unit shields the material under it from ultraviolet light, and an opening up top lets the rays wreck the exposed strip in short order. An unstained ceiling is a poor guide to whether a missing piece can wait, because rot starts in the wood as soon as the membrane lets rain through.
Starting Over Underneath – the Process
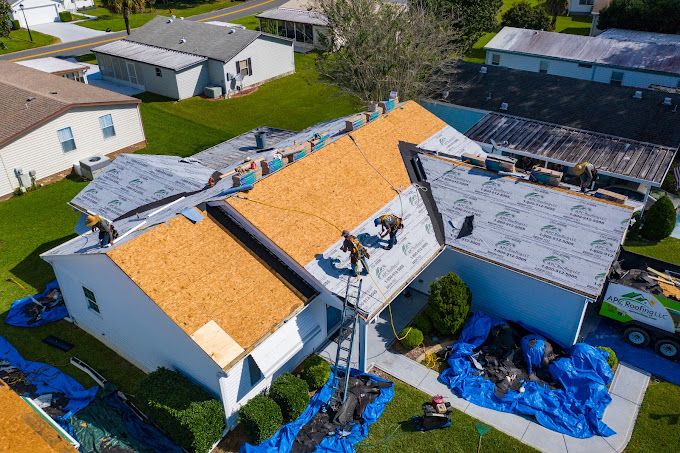
A large project on this material often means pulling the pieces by hand and stacking them, and sagging boards get repaired. A new underlayment is laid across the whole area next, and the same tile goes back where it came from. Passers-by see the familiar face the house has always had, and the layer that stops leaks is at the start of a long life.
Some breakage in handling is unavoidable, and old, brittle stock fails more often than newer stock. New tile needs the same curve as the old to lap properly, and a design that is still manufactured can be matched exactly. Where nobody sells the old style any more, reclaimed tile or a close lookalike is used, and even the best option can differ slightly in shade.
Cracked and Broken Pieces: Reducing the Risk
Plenty of the tile that fails was stepped on, and the one on the roof was frequently installing a dish or cleaning a gutter. A ladder leaned on the eave can crack the lowest course, but a standoff that holds the rails out prevents the damage.
A heavy bough dropping onto the slope ruins many tiles at once, and cutting back overhanging growth heads off most of that harm. Toward the colder end of our territory, hail of large size can snap a tile, but small stones rarely scar the face.
Access Across the Slopes – Planning a Path
Every piece is sturdy over the course below, but its unsupported middle can crack when stood on. On rolled shapes, the pan takes a step far better than the raised crown, and walk boards spread the load along a route used again and again.
Damage done by a heel commonly sits on the hidden face, so breakage builds up on a roof without anyone knowing. A solar or satellite installer headed up there should coordinate access with a roofer, so brackets land on the deck with the covering reset around them.
Valley Framing: A Closer Look
Where adjoining slopes meet, a single fold gathers rain from both, and on tile it gets a metal pan. The cut on either side sets the width of the exposed strip, and a cramped gap lets a hard rain climb out over the tile.
Edge pieces beside the metal end up short, without their fastening holes, and adhesive foam, clips or wire hold them instead. Litter that piles up in the valley dams the flow, so water finds its way sideways under the covering.
The Capping – Fastening and Venting
Where slopes meet at the peak and down the outside corners, a row of rounded trim covers the joint, and on many homes it is set in mortar. Old bedding splits as the roof warms and cools, so the pieces loosen and crumbs wash down the slope.
Many newer roofs mechanically fasten the trim to a raised support rail, and a formed closure under it keeps weather out. Vented types let warm air out along the top, and their baffles still keep out rain and insects.
Along Chimneys and Walls – Repairs That Last
Against any upright surface, bent metal is turned up to line the corner, with a counterflashing set above it to cover its upper edge. Tile calls for a wide pan at the base, with a turned-up hem, while nearby tile is trimmed to leave a clear path for runoff.
Caulk used as a shortcut loses its grip after a few summers, and the leak comes back where it was. A durable repair removes the pieces nearby and reshapes or replaces the metal, and the underlayment along that edge is redone while it is open.
Pipes and Vents: Where Shingle Parts Fall Short
The underlayment is joined to a base flashing around every plumbing riser, and a pliable metal sleeve is worked down onto the surrounding tile. A standard neoprene boot cannot follow the rise and fall of a rolled piece, so runoff slips in beneath it.
A skylight, an attic vent or a solar mount calls for flashing built to suit tile, and a bracket bolted straight through a piece without it will leak.
The Lowest Course – Weep Holes and Drainage
Curved pieces leave arched openings at their lower ends, and birds, wasps and blown rain get in unless something fills the gap. A contoured closure lines the fascia beneath the covering, and weep holes built into it let water escape.
Pieces in the last course have nothing under them for the same tilt, so a riser or raised board makes up the difference. Low-set pieces at the gutter tend to pond water, and a dip along the lower edge shows from the yard.
Thermal Performance – Debris at the Edges
The shape of many profiles, or the battens beneath, holds the covering off the deck, and outside air moves through the space underneath. Much of the sun's heat leaves with that draft instead of sinking inward, which keeps the underlayment from baking.
Over a scorching summer, indoor comfort holds steadier, and the mass of dense pieces also slows warmth on its way inside. Leaves packed at the eave or mortar filling the ridge can shut the airflow off, and the cooling benefit is lost wherever nothing can pass.
Growth on the Slopes – Washing Without Damage
Efflorescence, a pale mineral bloom, often appears on concrete in its early years, and it fades on its own with rain. A mat of moss or lichen keeps the joints between pieces wet, and at the colder end of our territory freezing then flakes the face.
High-pressure spray erodes concrete and scours glazed clay, and it can break pieces as the operator walks the slope. A suitable cleaner applied with a garden-hose rinse loosens growth, while clearing the valleys and gutters by hand keeps drainage open.
Warning Signs to Notice: Before Damage Spreads
- A piece has slid down out of line with its row, and the hold under it has given way.
- A gap shows where a piece is missing altogether, so the waterproofing below is taking direct weather.
- Fragments land on the lawn or among the shrubs, even when the slope looks whole from below.
- Sandy gray crumbs build up below the ridge line, and the capping above may be working loose.
- A damp patch shows on the ceiling after heavy rain, though the leak itself may start far from that spot.
- Plaster softens on the wall beside a dormer, which suggests trouble with the flashing there.
- Mats of green or black growth choke the laps, which keeps the pieces damp between storms.
- The eave line looks uneven from across the street, and the board under the last course may have softened.
How APC Roofing Goes About Tile Roof Repair in Ocala Florida: What to Expect
A visit begins with a walk over every slope, while the material, the profile and the way the pieces are held are noted. The valleys, the ridge, every wall junction and the eave each get a close look, and a few pieces are lifted where the state of the sheet beneath decides the answer. Up in the attic, stains and softened sheathing are looked for, because darkened wood shows where water has been.
What turns up is photographed, and the extent is measured. A report in plain words follows, with each recommendation explained. If the sheet beneath holds and the damage is only on top, a repair is the answer, while an underlayment at the end of its life is named for what it is. Choosing a path is left to the owner, with waiting one of the options.
Tile Roof Repair in Ocala Florida: Explained Plainly
Reach us at 407-270-1129 to ask about a visit.
Mending or Relaying – Sound Slopes and Failed Ones
Plenty of trouble sits in one place, be it a cracked piece, a loose cap or a wall joint, and the fix stays right there. The condition of the underlayment determines whether a relay is needed, and the look of the surface says little about it.
When the waterproofing is spent across one side of the house, the pieces there are relaid, while sound slopes keep their covering undisturbed. A layer put down in one go tends to reach the end of its life all over, and what remains may not be far behind.
Looking Ahead – What Shortens the Span
Quality fired clay can keep going for a century or more, and concrete holds up for many decades, as a rule not quite as long. The underlayment beneath wears out far sooner, and its condition usually sets when major work comes due.
Routine checks and clean valleys let a tile roof go the distance, but a missing piece ignored for seasons cuts the sheet's life short. Any figure for years is an estimate, not a promise, since the product grade, the fastening and the flashings decide where it lands.
Basic Requirements: The Groundwork
A tile covering works by overlap, with no sealed joints between pieces, so the roof must tilt enough to keep rain moving. On lower pitches, maker's rules call for a heavier or doubled underlayment, and below the minimum a different covering is the right choice.
The deck beneath has to be sound, and weak sections are swapped while access is easy. Gutters belong to the drainage of the house, and when they back up, water rises beneath the lowest course.
If you are thinking of Tile Roof Repair in Ocala Florida, dial APC Roofing at 407-270-1129. Every slope is inspected and the results go down in writing, with the decision left in your hands.
Verified

Verified
Verified
Verified
Verified