Planning Clay Tile Roofing on a Home in Ocala Florida?
APC Roofing builds, patches and relays coverings of every common shape, treating the underlayment below as part of the job.
Reach us at 407-270-1129 and the answers you get will be in everyday language.
Anatomy of the Covering – Worth Knowing
What shows from the yard is a run of heavy pieces that throws off the bulk of any rain, but the waterproofing itself is an underlayment on the deck below. Wind-blown moisture finds its way beneath the courses when a storm is fierce, and the layer beneath channels that seepage off at the lowest course.
A split tile is not the same thing as a leak indoors, because the underlayment underneath has not been disturbed. Moisture that slips through failed underlayment tends to run along the wood for a while, so the mark it leaves can sit well away from the opening.
Material Choices – Key Differences
A clay piece is formed from wet earth and fired at high heat, and the color runs all the way through the body. Sunlight over many decades barely alters how the roof appears, and a quality product takes up next to no rain.
Concrete tile is formed from a wet sand and cement blend and hardened by curing, and a good share of brands color the face alone. Years of strong light wash out the sunniest slopes, and a new nick exposes gray under the weathered skin. Any replacement dropped into an aged roof is easy to spot, and only seasons outdoors soften the mismatch.
A concrete piece soaks up more rain than a well-fired clay one, and at the colder end of our territory, moisture held inside can freeze and expand. Enough of those cycles can chip away the outer layer, and makers publish a rating for resistance to that kind of wear.
Choosing a Profile – What Differs Up Close
The classic barrel pattern sets a curved pan on the deck and a curved cover over each seam, and the look goes back to old Spanish colonial buildings. Modern S tile rolls the dip and the hump together, and builders put it on many newer homes.
Flat pieces have no curve and mimic slate or shake at a distance, while water steps down from course to course. Barrel and S patterns collect pine needles and leaves in their hollows, but a smoother surface gives a breeze the chance to blow debris off.
Weight and Support: Lighter Products Too
Clay or concrete at full thickness is several times heavier than asphalt shingles, and a house that has worn tile since construction was built around it. A move up from a lighter covering adds weight the house was never meant to carry, and a frame without enough margin may bow as it ages.
The rafters, spans and bearing points get an engineer's review before a conversion like that proceeds, and strengthening is sometimes part of the answer. Lightweight concrete weighs noticeably less than the regular kind, so a house with less margin can still be considered.
Anchoring the Roof – Code and Exposure
A piece can be nailed or screwed through a hole near its head, and plenty of installations hook the courses over wood strips set across the slope. On some houses, an expanding adhesive foam holds each tile down, and a full mortar bed carries the pieces on others. Nose clips supply added restraint on certain products, and the approved combination comes from the maker and the local code.
Uplift is strongest around the borders of each slope, and attachment there is increased. The coastal end of our territory is held to hurricane standards that ask more of every tile, so adhesive coverage and screw spacing are engineered to comply. A replacement is fastened to match the surrounding courses, since forcing loose a glued unit tends to break the ones next to it.
The Layer Below – Heat and Sunlight
Asphalt-saturated felt is the traditional product, often laid in two plies, but modern jobs often get a synthetic or a self-adhered bitumen roll. Summer heat builds up below the covering and bakes the underlayment, so the wrong sheet cracks years too soon.
Tile acts as a sunshade for the layer under it, and an opening up top lets the rays wreck the exposed strip in short order. The absence of a leak inside is no reason to leave a missing piece alone, since water passing a weathered membrane soaks into the plywood.
A New Sheet Under Old Tile – Sequence of Work
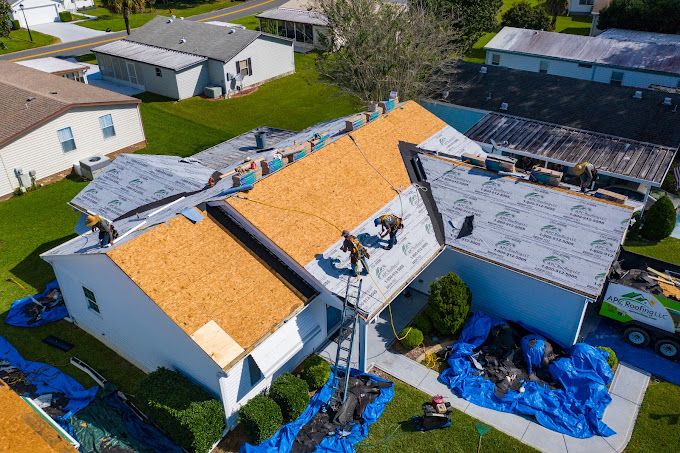
A major job on clay or concrete can keep the original pieces, removed by hand and stacked in the yard, and any soft or rotten sheathing is replaced. Brand-new waterproofing follows, and the reclaimed tile is reinstalled over it. The home keeps the appearance it was built with, while everything that stops water is starting over.
A share of the pieces cracks while being lifted, stacked or carried, and old, brittle stock fails more often than newer stock. Each new piece has to sit flush with its neighbors, and where the original profile is still in production, an exact match is possible. When a style has been dropped by its manufacturer, salvage or a near equivalent fills the gaps, and weathered color is seldom duplicated.
Damage to Single Units: Reducing the Risk
Somebody's shoe accounts for a large number of the fractures, and the walker is often a contractor there for a dish, a chimney or a gutter. A ladder resting on the eave line breaks pieces at the bottom, while a standoff keeps the pressure elsewhere.
A dead branch landing on the roof shatters everything under it, and pruning trees away from the house stops it before it happens. At the colder end of our territory, large hail can crack a tile outright, but small stones rarely scar the face.
Tile Underfoot – Planning a Path
The lapped end of each piece bears weight well, while the open span in between gives way under a heel. On barrel and S profiles, a step belongs low in the pan, never on the crown, while boards laid over the covering take the traffic.
From above, a unit trodden on in the wrong spot can look intact, and harm accumulates over the years with no one aware. Solar crews and dish installers do well to plan their access with a roofer, and every bracket then rests on flashing rather than on broken tile.
Valley Framing – Trimmed Pieces
The fold between neighboring slopes carries their combined runoff, and under tile it carries a broad pan of sheet metal. The point where the covering stops sets how wide the exposed band is, and too tight a space spills water sideways in a cloudburst.
Small leftover pieces along the metal have nothing to nail through, so they are held with foam, clips or wire. Litter that piles up in the valley dams the flow, so water finds its way sideways under the covering.
The Capping: Weather and Wear
The joints at the peak and the outside corners are covered with shaped trim, and on many roofs it sits in mortar. Heat and cold crack bedding of that kind as it ages, and pieces work loose while grit collects in the gutters.
A raised nailer along the joint gives the trim something solid to screw into on newer work, with a flexible closure strip filling the space underneath. Vented products let attic air move out at the peak, while their shape still keeps rain and insects from getting in.
Along Chimneys and Walls – Repairs That Last
A vertical surface rising from a slope gets an angle of sheet steel turned up its face, while a counterflashing tucked in above covers its top. With tile, that flashing is broad at the base and ends in a raised lip, while shortened tile sits clear so runoff drains freely.
Tar or sealant spread over a seam dries out and pulls away, and water comes back through the same place. Careful work takes the adjacent pieces up and remakes the metal below, and new underlayment goes in at the same time.
Through-Roof Parts – Rubber Boots
The underlayment is joined to a base flashing around every plumbing riser, and a pliable metal sleeve is worked down onto the surrounding tile. The flat rubber boot sold for shingles will not lie tight on a barrel or S profile, so water runs in under its flange.
Every skylight, vent and panel mount requires flashing suited to the tile, and a bracket bolted straight through a piece without it will leak.
Along the Eave: Closures and Risers
Where a rolled covering stops at the gutter, every piece ends over an open arch, and birds, insects and driven rain move in when nothing blocks the entry. A formed closure is set along the fascia, and weep slots in it allow trapped water to drain.
Eave pieces have nothing below them to angle them up, and a raised board or riser strip corrects that. A flat front row holds water instead of shedding it, and the lower edge looks wavy from the street.
Staying Cooler: Indoor Comfort
Rolled shapes and batten systems keep the pieces lifted above the boards, so moving air runs beneath the courses. Much of the sun's heat leaves with that draft instead of sinking inward, which keeps the underlayment from baking.
Through a hot season, the air conditioner has less to do, and the mass of dense pieces also slows warmth on its way inside. An eave stuffed with debris or a ridge closed with mortar cuts off the current, so the benefit disappears.
Moss, Lichen and Algae: Upkeep Choices
Concrete pieces can develop a light, powdery bloom of salts, known as efflorescence, and rainfall clears most of it eventually. Moss packed into the overlaps holds rain where it should drain, and at the colder end of our territory freezing slowly flakes the surface.
Pressure washing strips the color coat from concrete, and the stream drives water under the courses. A roof cleaner and a light rinse loosen growth without force, and clearing valleys and gutters by hand keeps water moving.
Clues Around the House: A Short List
- A tile has slipped and left a dark strip uncovered, which means its nail, clip or foam has failed.
- One opening in a course shows bare underlayment, so the waterproofing below is taking direct weather.
- Broken shards lie on the ground below the eave, and the source can be on a back slope.
- Gray grit and mortar chips wash out of the downspouts, and the pieces along the peak may be rocking.
- A damp patch shows on the ceiling after heavy rain, and the way in outside may be well uphill of it.
- An inside wall near where the roof meets it turns blotchy, which points to the flashing at that joint.
- Lichen and moss crowd the shaded side of the house, and valleys nearby may be collecting debris.
- The eave line looks uneven from across the street, which can mean a missing riser or soft wood behind the fascia.
How APC Roofing Takes On Clay Tile Roofing in Ocala Florida: What to Expect
An inspection starts with a walk across each slope, with the material, profile and fastening noted. Valleys, ridges, wall junctions and the eave are then looked at closely, and a handful of pieces are raised where the sheet below is in doubt. Up in the attic, stains and softened sheathing are looked for, since dark patches on the wood show past leaks.
Any problem is photographed, and damaged areas are measured. A plain written report sums up the findings, and each recommendation states why it is made. A healthy sheet with damaged pieces on top is labeled a repair job, while an underlayment at the end of its life is named for what it is. The owner picks what to do, and holding off remains possible.
Clay Tile Roofing in Ocala Florida: Read From the Deck Up
Call 407-270-1129 to ask about a visit.
Small Jobs and Big Ones – Sound Slopes and Failed Ones
A cracked piece, a loose cap or a leaking wall joint is usually a contained problem, so the effort is confined to that area. Choosing a small job or a relay comes down to the underlayment, while the look of the pieces tells very little.
When the waterproofing is spent across one side of the house, the pieces there are relaid, and slopes still in good shape stay as they are. An underlayment laid all at once tends to wear out evenly, so a relay of the rest may come soon after.
Tile Over the Years – Upkeep Matters
Good clay often outlives the people who put it up, while concrete endures for decades without quite matching it. The waterproofing below is replaced well before the pieces, and the timing of a relay usually follows it.
Periodic checks and clean drainage let the roof reach its full span, but a missing piece ignored for seasons cuts the sheet's life short. Any figure for years is an estimate, not a promise, since the product grade, the fastening and the flashings decide where it lands.
Pitch and Decking – Sound Boards
Each course of tile overlaps the next instead of being sealed to it, so the roof must tilt enough to keep rain moving. On lower pitches, maker's rules call for a heavier or doubled underlayment, and below the minimum a different covering is the right choice.
Solid sheathing is a must under the new covering, and rotten or delaminated wood is replaced while the roof is open. Clean gutters matter to the covering above them, and when they back up, water rises beneath the lowest course.
To look into Clay Tile Roofing in Ocala Florida, reach out to APC Roofing at 407-270-1129. The slopes are walked and the findings are put in writing, and you decide the next step.
Verified

Verified
Verified
Verified
Verified