Comparing Options for Tile Roof Installation on a Home in Ocala Florida?
APC Roofing lays kiln-fired and cement-based coverings and restores worn ones, from one cracked piece to a whole slope taken up and put back.
Reach us at 407-270-1129 and somebody experienced with clay and concrete will explain what is needed.
What Sits Over the Attic – an Overview
Rows of clay or concrete pieces carry the bulk of the rain down to the gutters, and the real waterproofing is an underlayment laid across the boards. Gusts can push a little moisture up under the courses during a downpour, and the layer beneath channels that seepage off at the lowest course.
A cracked piece of tile does not by itself put a stain on a ceiling, because the underlayment below is generally still whole. Moisture that slips through failed underlayment tends to run along the wood for a while, so the mark it leaves can sit well away from the opening.
Material Choices – Weathering Compared
A clay piece starts as earth pressed to a profile and baked, and there is no painted coat on the face to wear off. Long exposure to sunlight does almost nothing to the way such a roof looks, and a quality product takes up next to no rain.
Concrete tile is formed from a wet sand and cement blend and hardened by curing, and on a lot of lines the pigment sits in a slurry near the face. Years of strong light wash out the sunniest slopes, while a broken corner shows the gray inside. Any replacement dropped into an aged roof is easy to spot, and the contrast eases only with seasons outdoors.
Cement-based pieces take in more rain than fired clay, and at the colder end of our territory, moisture held inside can freeze and expand. Enough of those cycles can chip away the outer layer, so each product is graded for how it copes with that stress.
Shapes You Will See – Style and Drainage
Traditional barrel work alternates a trough turned up with a cap turned down, and the look goes back to old Spanish colonial buildings. An S-shaped tile folds the dip and the crown into a single unit, and it is widely used on newer houses.
Flat pieces lie close to the deck and can pass for slate or heavy shake from below, while runoff sheds across each course with no channel to follow. Wavy patterns keep whatever falls from nearby trees, but a smoother surface gives a breeze the chance to blow debris off.
Weight and Structure: Conversions and Options
Clay or concrete at full thickness is several times heavier than asphalt shingles, and a home planned for tile was given rafters to match. A move up from a lighter covering adds weight the house was never meant to carry, and a frame pushed past its limit can deflect and dip.
An engineer's assessment of the rafters and supports comes before any such conversion, and extra bracing or sistered joists are sometimes required. Low-density concrete trims much of the heft, which puts the look of tile within reach of more houses.
Securing the Covering – Rules and Practice
A piece can be nailed or screwed through a hole near its head, and battens across the slope carry the courses on many jobs. On some houses, an expanding adhesive foam holds each tile down, and mortar-set work beds every unit in a pad of mortar across the field. Wire ties or storm clips give extra hold on particular installations, while local code and the manufacturer decide which mix is permitted.
Suction from wind is fiercest at the borders of a slope, and attachment there is increased. Hurricane rules at the coastal end of our territory call for firmer anchoring, so adhesive coverage and screw spacing are engineered to comply. Patching goes by the system already on the slope, since forcing loose a glued unit tends to break the ones next to it.
Under the Covering: What Is at Stake
Doubled asphalt felt was the norm for a very long time, but modern jobs often get a synthetic or a self-adhered bitumen roll. The pocket under the covering stays warm for months and wears on the underlayment, so an unsuitable sheet loses its flexibility years early.
The units overhead keep daylight off the material under them, so any gap exposes a strip to rapid decay. Even with the rooms dry, a missing piece deserves prompt action, because rain soon finds its way into the deck.
New Waterproofing: Step by Step
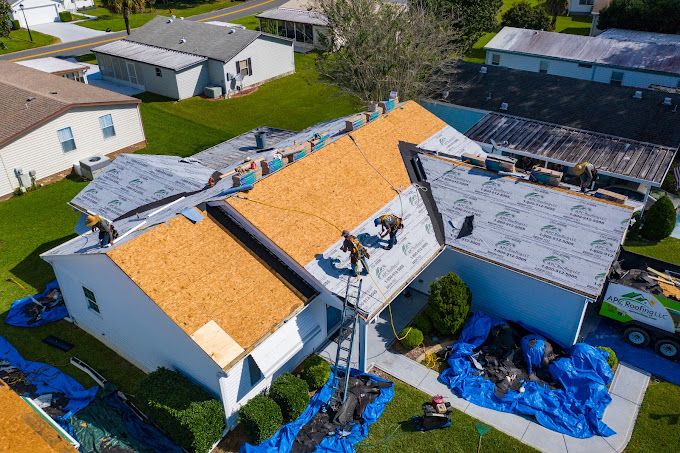
The existing pieces on a major project are frequently hand-removed and set aside, and damaged plywood is cut out and replaced. A new membrane is then laid over the mended wood, and the reclaimed tile is reinstalled over it. Nothing about the outside of the house seems to change, while the part that keeps rain out starts its life over.
Some breakage in handling is unavoidable, and old, brittle stock fails more often than newer stock. Fresh units must lock into the pattern already on the roof, and if the maker still produces the same design, the new work blends in. A discontinued shape is patched with salvaged stock or the closest substitute available, and a slight difference in shade is common.
Chipped Pieces: Prevention and Care
Somebody's shoe accounts for a large number of the fractures, and the walker is often a contractor there for a dish, a chimney or a gutter. A ladder resting on the eave line breaks pieces at the bottom, but a standoff that holds the rails out prevents the damage.
A heavy bough dropping onto the slope ruins many tiles at once, so trimming what hangs over the house heads off the problem. Toward the colder end of our territory, hail of large size can snap a tile, but small stones rarely scar the face.
Moving Across a Slope – Boards and Routes
Every piece is sturdy over the course below, while the open span in between gives way under a heel. With a curved profile, feet go in the low pan and stay off the hump, while repeated trips run over walk boards.
A crack made by a boot often shows only on the underside, and harm accumulates over the years with no one aware. A solar or satellite installer headed up there should coordinate access with a roofer, so brackets land on the deck with the covering reset around them.
Valley Framing: A Closer Look
A fold between neighboring slopes takes the water of each, and on tile a sheet-metal channel runs down it. How far back the pieces are trimmed sets the open width, and a gap left too slim overflows in a heavy downpour.
The shortened pieces flanking the metal usually lack a hole, and foam, clips or tie wire keep them from sliding. Litter that piles up in the valley dams the flow, so water spreads sideways under the covering.
At the Ridge – Fastening and Venting
The joints at the peak and the outside corners are covered with shaped trim, and on many roofs it sits in mortar. Heat and cold crack bedding of that kind as it ages, and chunks drop out while the pieces loosen.
On more recent roofs the trim is screwed to a raised board run along the joint, with a flexible closure strip filling the space underneath. Vented types let warm air out along the top, while their shape still keeps rain and insects from getting in.
Dormers and Chimneys – Common Faults
Where a slope meets something vertical, sheet metal is bent up against the upright face, and a counterflashing cut into mortar joints covers it. A tile roof needs a broad pan there, finished with a raised rim, while nearby tile is trimmed to leave a clear path for runoff.
Caulk used as a shortcut loses its grip after a few summers, so rain returns to exactly that spot. A proper repair means lifting the pieces and redoing the flashing under them, and new underlayment goes in at the same time.
Things That Pass Through: Details That Differ
Each plumbing stack has a base flashing attached to the underlayment below, and a lead or soft aluminum sleeve is dressed down over the tile to shed water. A rubber boot made for shingles cannot seal against a rolled profile, so rain tracks in beneath its flange.
Every skylight, vent and panel mount requires flashing suited to the tile, and a rail foot fastened through a piece without it takes on water.
At the Bottom Edge – Keeping the Line Straight
At the gutter, each curved piece leaves an open mouth beneath it, which lets in birds, wasps and wind-blown rain until something fills the hollow. A contoured closure lines the fascia beneath the covering, and drain holes let water run free.
With nothing under them, eave pieces would sit flatter than the rest, so a riser strip props them up. A sagging front row traps water on its faces, and a crooked lower line can be seen from the street.
Thermal Performance: Indoor Comfort
The shape of many profiles, or the battens beneath, holds the covering off the deck, and air circulates in the opening left below. The draft strips heat away before it travels downward, so less of it soaks into the attic.
Through a hot season, the air conditioner has less to do, and dense clay or concrete holds warmth back for hours. A packed eave or a fully mortared ridge blocks the draft, so the cavity heats up.
Growth and Stains: Upkeep Choices
Newer concrete sometimes shows a powdery white film called efflorescence, and weather tends to clear it without help. Moss and lichen hold moisture in the laps and hollows, and at the colder end of our territory freezing slowly flakes the surface.
A pressure washer can blast the color layer off concrete pieces, and it pushes water past the pieces. A roof cleaner and a light rinse loosen growth without force, while clearing the valleys and gutters by hand keeps drainage open.
Warning Signs to Notice: A Short List
- A piece has slid down out of line with its row, which means its nail, clip or foam has failed.
- An empty space interrupts the pattern of tile, leaving the layer underneath exposed to daylight.
- Chunks of tile collect along the driveway or walk, and the source can be on a back slope.
- Crumbs of mortar gather in the gutters, which suggests the bedding at the top is deteriorating.
- A brown ring spreads on a ceiling below the roof, and the source is often several feet away.
- Wallpaper lifts or drywall discolors on a wall under a roof junction, which suggests trouble with the flashing there.
- Thick moss or lichen covers large parts of a slope, and valleys nearby may be collecting debris.
- Part of the bottom row droops below the rest, and the board under the last course may have softened.
How APC Roofing Works on Tile Roof Installation in Ocala Florida: What to Expect
An inspection opens by walking the slopes one by one, and the kind of material, its shape and its fastening are noted. Along the way, the valleys, ridge, walls and eave are gone over in turn, and a few pieces are lifted where the state of the sheet beneath decides the answer. The attic is checked from inside for water marks and weak boards, since the wood underneath keeps a record of old leaks.
Anything wrong is photographed, and its size is measured. Everything seen goes down in writing, and each recommendation states why it is made. Cracked pieces on a sound sheet are described as repair work, and a spent underlayment is identified plainly. The owner has the final word, and waiting is also on the table.
Tile Roof Installation in Ocala Florida: Read From the Deck Up
Dial 407-270-1129 to ask about a visit.
Patch or Relay – Weighing the Options
A split unit, loose trim or a tired flashing at a chimney tends to be a problem of one place, and attention there leaves everything else alone. Whether the job grows into a relay depends on what lies beneath, while the look of the pieces tells very little.
If the sheet is gone from eave to ridge on one side, the courses there are taken up and relaid, and slopes still in good shape stay as they are. An underlayment laid all at once tends to wear out evenly, so the rest can be close behind.
How Tile Ages: Estimates, Not Promises
Clay of high quality can hold up for a century or longer, and concrete lasts for decades, though usually not as many. The layer under the pieces ages much faster, and the timing of a relay usually follows it.
A covering that is inspected now and then and kept free of litter tends to go the distance, but a neglected one may lose its underlayment early under one missing piece. Every service figure is an approximation, not a commitment, since the product grade, the fastening and the flashings decide where it lands.
Pitch and Decking – Code and Maker Rules
Water leaves a tile roof by running over lapped courses rather than through sealed seams, so the roof must tilt enough to keep rain moving. On lower pitches, maker's rules call for a heavier or doubled underlayment, and under the permitted limit another covering does the job better.
Every board under the tile needs to be firm, and rotten or delaminated wood is replaced while the roof is open. Clean gutters matter to the covering above them, and once they fill, water can climb under the front row.
For advice on Tile Roof Installation in Ocala Florida, call APC Roofing at 407-270-1129. The covering, the metal and the sheet beneath are inspected and written up, with the decision left in your hands.
Verified

Verified
Verified
Verified
Verified