Comparing Options for Concrete Tile Roofing in Ocala Florida?
APC Roofing builds, patches and relays coverings of every common shape, whether the job is a single slipped piece or an entire slope reset.
Call us at 407-270-1129 and a roofer will say in everyday words what is overhead.
Layers of the System: The Basics
The clay or concrete pieces you see from the street shed most of the rain, but the waterproofing itself is an underlayment on the deck below. Gusts can push a little moisture up under the courses during a downpour, and the layer beneath leads that seepage down and off the slope.
A cracked piece of tile does not by itself put a stain on a ceiling, as the sheet below is still doing its work. Water that finds a hole in the underlayment may travel down the boards for some distance, and the wet spot may appear several feet off.
Material Choices: Sun and Moisture
A clay piece starts as earth pressed to a profile and baked, and the color runs all the way through the body. Years of sun leave a slope of this kind looking much as it did, while quality material turns away nearly all the rain that lands.
Concrete tile is formed from a wet sand and cement blend and hardened by curing, and on many brands the color is a thin coat on the face. The sunny side of the house fades gradually, while a fresh break reveals plain gray underneath. Swapping in one unit leaves an obvious bright patch, and blending in takes many seasons outdoors.
Concrete drinks in far more rain than dense clay, and at the colder end of our territory, moisture held inside can freeze and expand. Season upon season, that cycle can peel the face off in flakes, so makers grade products by how well they resist that damage.
Profile Options – What Differs Up Close
A barrel roof is built from half-round pans laid face up, with covers over the gaps between them, and the appearance recalls early Mediterranean villas. A single S-shaped tile does the work of the older two-piece layout, and newer houses carry it in large numbers.
The flat kind sits nearly level on the deck and resembles slate or thick shake, while runoff sheds across each course with no channel to follow. Wavy patterns keep whatever falls from nearby trees, but a smoother surface gives a breeze the chance to blow debris off.
Weight and Structure: Before Switching Materials
Ordinary tile presses down with several times the mass of shingles, and a house built under tile had its rafters sized for that from the start. Trading a light covering for a heavy one puts new demands on an older house, and a sagging ridge line can be the result.
An engineer needs to confirm what the rafters and supports can carry before that conversion goes ahead, and a few homes call for stiffening before the new covering is laid. Lightweight concrete weighs noticeably less than the regular kind, which puts the look of tile within reach of more houses.
Keeping Tile in Position: Edges and Middle
The head of each piece often carries a hole for a nail or a screw, and a lot of installations lay each course over a wooden batten. Elsewhere a two-part foam bonds each tile to the underlayment, while mortar holds the entire field on still others. Metal clips at the lower edge add grip in certain systems, and the approved combination comes from the maker and the local code.
Suction from wind is fiercest at the borders of a slope, so the perimeter carries a denser pattern of attachment. Toward the coastal end of our territory, hurricane requirements raise the bar for securing each piece, and foam placement and screw counts are specified to comply. Any fix must suit the method already used around the damage, since forcing loose a glued unit tends to break the ones next to it.
Under the Covering: Aging and Exposure
Old roofs mostly carry asphalt felt, frequently doubled, but modern jobs often get a synthetic or a self-adhered bitumen roll. The pocket under the covering stays warm for months and wears on the underlayment, and anything not intended for such exposure turns brittle early.
Tile acts as a sunshade for the layer under it, and wherever a gap opens, sunlight breaks the exposed patch down quickly. A dry ceiling below a missing piece is no reason to put off the replacement, because rot starts in the wood as soon as the membrane lets rain through.
When the Sheet Is Worn Out: Handling and Breakage
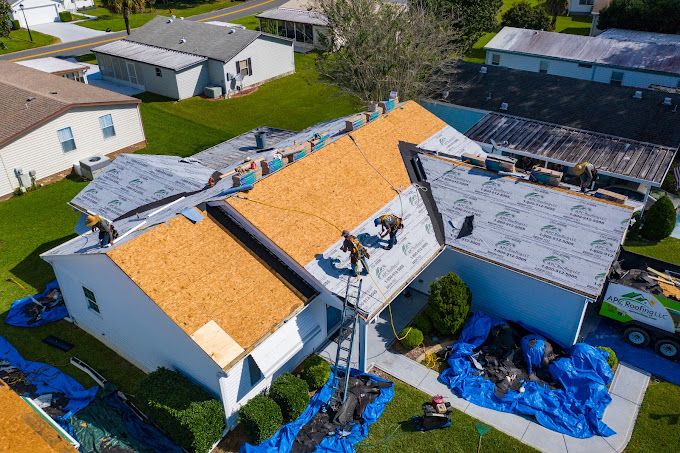
On a big project the pieces often come off one at a time and are stacked nearby, after which rotten boards are swapped for sound ones. Brand-new waterproofing follows, and the reclaimed tile is reinstalled over it. Passers-by see the familiar face the house has always had, while everything that stops water is starting over.
A share of the pieces cracks while being lifted, stacked or carried, and a brittle, weathered roof loses more than a younger one. Fresh units must lock into the pattern already on the roof, and where the original profile is still in production, an exact match is possible. A retired shape is covered with salvaged stock or a close equivalent, and weathered color is seldom duplicated.
Breakage on the Slopes: Reducing the Risk
Plenty of the tile that fails was stepped on, and the walker is frequently a painter, a sweep or a satellite installer. A ladder resting on the eave line breaks pieces at the bottom, and a standoff bracket that bears on the wall avoids that.
A falling limb can shatter a group of tiles in one blow, and pruning trees away from the house stops it before it happens. Toward the colder end of our territory, hail of large size can snap a tile, though pea-sized pellets usually do nothing.
Walking on Tile – Planning a Path
Where a unit sits on the course beneath, it can take a person's weight, but the unbacked middle snaps under a work boot. Where the tile is curved, the hollow pan is the place to step and the crown is not, and boards or foam pads carry the load on a busy route.
From above, a unit trodden on in the wrong spot can look intact, and harm accumulates over the years with no one aware. Solar crews and dish installers do well to plan their access with a roofer, so brackets land on the deck with the covering reset around them.
In the Valleys – Litter and Overflow
Where adjoining slopes meet, a single fold gathers rain from both, and under tile it carries a broad pan of sheet metal. The point where the covering stops sets how wide the exposed band is, and water squeezed into a tight gap can spill beneath the pieces during a downpour.
Edge pieces beside the metal end up short, without their fastening holes, so they are held with foam, clips or wire. Leaves and needles caught in the channel hold water back, so water spreads sideways under the covering.
Hip and Ridge Work – Air and Closures
The joints at the peak and the outside corners are covered with shaped trim, and mortar holds it on many roofs. Old bedding splits as the roof warms and cools, and chunks drop out while the pieces loosen.
Current practice ties each trim piece to a raised nailer set along the joint, and a formed closure under it keeps weather out. Vented types let warm air out along the top, while their shape still keeps rain and insects from getting in.
Dormers and Chimneys: Lifting and Reworking
The inside corner at a vertical face is lined with bent sheet metal, while a counterflashing tucked in above covers its top. With tile, that flashing is broad at the base and ends in a raised lip, while shortened tile sits clear so runoff drains freely.
Tar or sealant spread over a seam dries out and pulls away, and water finds that gap once more. Careful work takes the adjacent pieces up and remakes the metal below, while the underlayment there is redone before the covering goes back.
Through-Roof Parts – Other Equipment
Each plumbing stack has a base flashing attached to the underlayment below, and a lead or soft aluminum sleeve is dressed down over the tile to shed water. A shingle-style rubber collar has no way to seal over curved tile, so water runs in under its flange.
Vents, skylights and panel mounts all take flashing made around the tile shape, and a rail foot fastened through a piece without it takes on water.
At the Bottom Edge – Setting the Angle
At the gutter, each curved piece leaves an open mouth beneath it, which lets in birds, wasps and wind-blown rain until something fills the hollow. A molded closure is fastened along the fascia, and slots in it let moisture out.
Pieces in the last course have nothing under them for the same tilt, and a raised board or riser strip corrects that. Pieces laid too flat at the gutter let water linger and back up, and a crooked lower line can be seen from the street.
Built-In Cooling: The Warm-Weather Advantage
Rolled shapes and batten systems keep the pieces lifted above the boards, and air circulates in the opening left below. The draft carries off heat before much of it passes downward, so the waterproofing stays cooler.
During long stretches of hot weather, upstairs remains more bearable, while the weight of the material delays warmth reaching the living areas. A packed eave or a fully mortared ridge blocks the draft, and heat builds up in the dead space.
Moss, Lichen and Algae: Upkeep Choices
Newer concrete sometimes shows a powdery white film called efflorescence, and weather tends to clear it without help. Moss packed into the overlaps holds rain where it should drain, and at the colder end of our territory repeated freezing can spall the surface.
High-pressure spray erodes concrete and scours glazed clay, and it can break pieces as the operator walks the slope. A suitable cleaner applied with a garden-hose rinse loosens growth, while clearing the valleys and gutters by hand keeps drainage open.
Signs Inside and Out – Easy to Spot
- A tile has slipped and left a dark strip uncovered, so the fastening there has likely failed.
- One spot has lost its covering entirely, and the sun is reaching the membrane below.
- Pieces of clay or concrete turn up in the garden, which means something overhead has cracked.
- Crumbs of mortar gather in the gutters, and the capping above may be working loose.
- A yellowed mark grows across a ceiling, and the way in outside may be well uphill of it.
- Plaster softens on the wall beside a dormer, and the metal pan there may be clogged or torn.
- Lichen and moss crowd the shaded side of the house, so water lingers where it should run off.
- The line along the bottom edge dips or waves when seen from the yard, which may point to rotted wood behind the gutter.
How APC Roofing Goes About Concrete Tile Roofing in Ocala Florida: Our Method
Every slope is walked before anything else, noting the material, the profile and how the pieces are held down. Along the way, the valleys, ridge, walls and eave are gone over in turn, and pieces are lifted in places where the underlayment has to be seen. From the attic, the underside of the deck is searched for stains and soft spots, because discolored plywood shows the path of any leak.
What turns up is photographed, and its size is measured. A plain written report sums up the findings, and each recommendation states why it is made. Where the sheet under the pieces is sound and only pieces are broken, the answer is a repair, while an underlayment at the end of its life is named for what it is. The next step is chosen by the owner, and deferring the work is a valid choice.
Concrete Tile Roofing on Homes in Ocala Florida: Read From the Deck Up
Dial 407-270-1129 to ask about a visit.
Mending or Relaying: Where the Line Falls
A cracked piece, a loose cap or a leaking wall joint is usually a contained problem, and the surrounding courses stay untouched. What decides between that and a relay is the state of the underlayment, and faded or chipped faces do not settle the matter.
A slope with a failed sheet from top to bottom is relaid, and slopes still in good shape stay as they are. Where the whole roof got its underlayment together, it ages at a similar pace, and what remains may not be far behind.
How Tile Ages – Product and Workmanship
Good clay often outlives the people who put it up, while concrete endures for decades without quite matching it. The underlayment beneath wears out far sooner, and the timing of a relay usually follows it.
Regular looks and clear gutters keep the covering in good order, while a neglected one can lose its sheet early beneath a gap. Any figure for years is an estimate, not a promise, since the product grade, the fastening and the flashings decide where it lands.
Slope, Deck and Drainage: The Groundwork
A tile covering works by overlap, with no sealed joints between pieces, so the roof must tilt enough to keep rain moving. On lower pitches, maker's rules call for a heavier or doubled underlayment, and below the minimum a different covering is the right choice.
Soft sheathing cannot carry heavy pieces, so damaged sheets are swapped out while everything is exposed. Gutters belong to the drainage of the house, because an overflowing trough can send water under the eave pieces.
For advice on Concrete Tile Roofing in Ocala Florida, contact APC Roofing at 407-270-1129. Someone who works on tile looks the covering over and writes up what is found, and the decision stays with you.
Verified

Verified
Verified
Verified
Verified