It starts with a drip onto a display table during a summer thunderstorm, or a tenant calling to say a ceiling tile has gone brown over their desk. On a commercial building, a roof leak isn’t just a stain. It can close a section of the store, ruin stock or send a tenant looking for new space. If you own or manage a building in the area, you need commercial roofing in Cherry Creek that finds the real cause and fixes it without turning your business upside down.
Most owners rarely see their own roof. It’s out of sight until something goes wrong, and then you’re relying on someone else’s word about what’s up there and what it will take. You should get photos, a plain explanation and a written plan you can check.
APC Roofing is a GAF Certified contractor, licensed and insured, and your commercial roof inspection is free. Call 720-902-6940 and a roofer will walk the roof and explain what they find.
What’s on top of a Cherry Creek commercial building
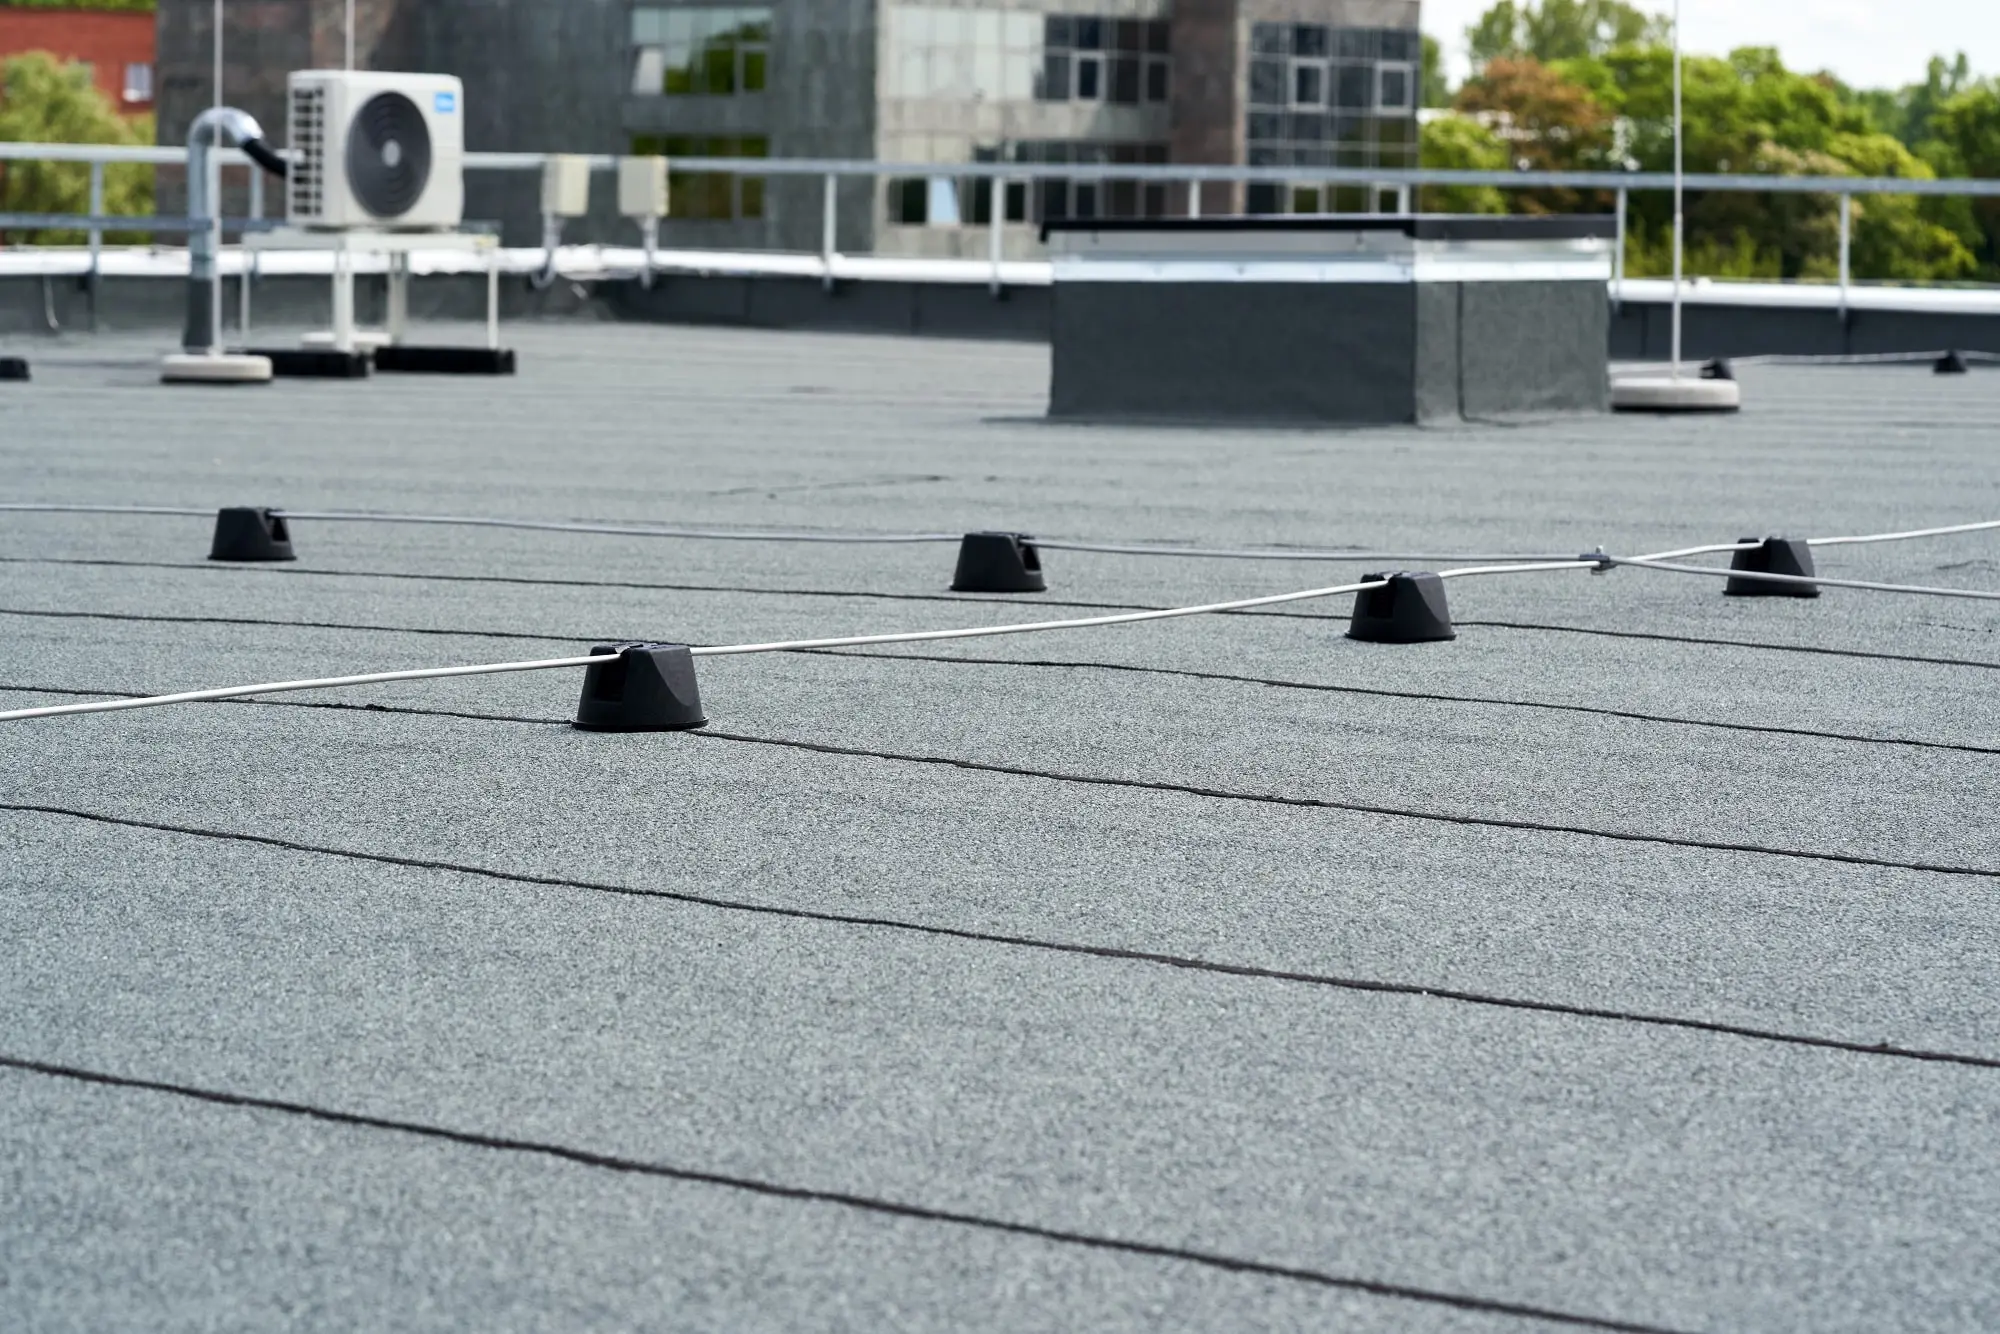
Commercial roofs in a busy area tend to be crowded. Air-conditioning units sit on curbs. Kitchen exhaust fans, plumbing vents, gas lines, electrical conduit, satellite dishes and roof hatches all pass through or sit on the membrane. Parapet walls run around the edge. Every one of those is a place where the roof is cut open or flashed, and those spots are where most commercial leaks begin.
The building’s use matters too. A restaurant’s exhaust fans push grease onto the roof, and grease breaks down some membranes over time, so the area around the fans needs a material that resists it. A retail space with lots of glass and lighting needs a roof that can take extra rooftop equipment. An office with a server room has very little tolerance for a drip.
Single-ply commercial roofing and other options
Most low-slope commercial roofs in Colorado use one of a few systems:
- TPO. A single-ply membrane, usually white, with seams that are heat-welded into one piece. The light color reflects strong high-altitude sun.
- EPDM. A single-ply rubber membrane, usually black, with seams that are glued or taped. It stays flexible in cold weather and is simple to patch.
- Modified bitumen. Asphalt reinforced with polymers and laid in rolls, often in two layers. It’s tough and takes foot traffic well.
- Built-up roofing. Layers of felt and asphalt, often topped with gravel. Heavy and long-proven, and common on older buildings.
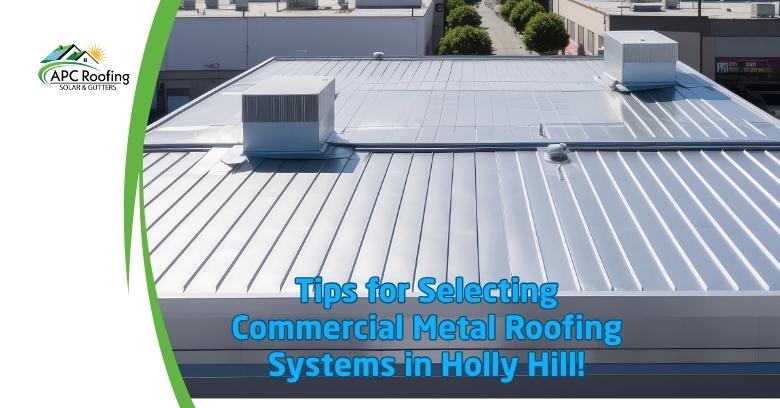
Single-ply is the most common choice on newer buildings, but no one system is right for every roof. The best fit depends on your deck, your rooftop equipment, how much foot traffic the roof gets and what’s already up there. You’ll hear the reasons behind any recommendation. We also work on metal panel roofs on low-slope commercial buildings.
What Denver weather does to a flat commercial roof
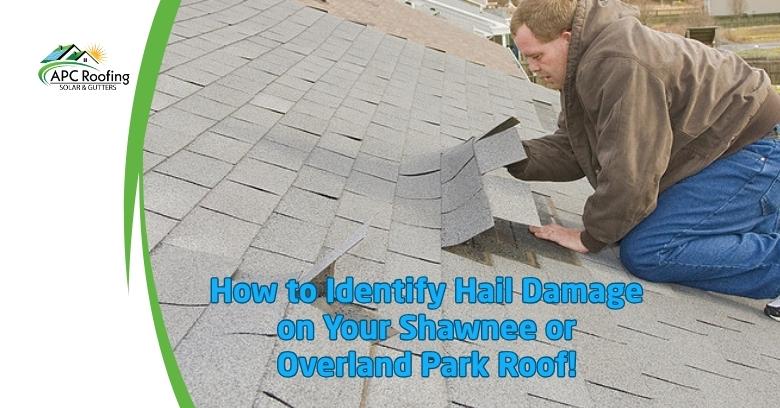
Hail lands square on a flat roof instead of glancing off a slope. On an aging membrane that’s lost its flexibility, a hard storm can leave small punctures that are easy to miss unless someone walks the whole surface.
Snow is the slow problem. It sits on a flat roof, melts during the day and refreezes at night, and if a drain is frozen or clogged, meltwater backs up and looks for a weak seam. Heavy, wet spring snow also adds real weight.
The sun at this altitude is strong, and Denver’s big daily temperature swings make the membrane expand and shrink over and over. That movement strains the seams and the metal edges. Wind adds uplift at the corners and edges, which is why those zones need closer fastening than the middle of the roof.
Finding the leak on a commercial roof
The wet ceiling tile is where the water came out, not always where it got in. Water can run along the flutes of a metal deck or between insulation boards for a long way before it drips. Sealing whatever happens to sit above the stain is how a leak gets “fixed” three times.
A proper search starts uphill of the stain and checks seams, curbs, pipe boots, drains and the flashing at parapet walls. Condensate lines that drain onto the roof surface are a common culprit too. When the source is hard to find, testing for moisture under the membrane narrows it down. For more on this, see our page on commercial roof repair in Denver.
Repair, recover or replace
If the membrane is in good shape and the problem is limited to a seam, a curb or a puncture, a repair is usually the right call.
If the roof is near the end of its life but the insulation underneath is dry, a recover may be an option: a new membrane installed over the existing roof, often with a cover board between them. Building codes generally allow one recover, not two, and only over dry material.
If the insulation is wet across large areas or there are already two roofs on the building, a full tear-off is the better path. It also lets any soft or rusted decking get fixed while it’s exposed. Our commercial roofing installation in Denver page covers that process in more detail.
Keeping your business running during the work
Good commercial roofing is planned around the people underneath. Before work starts, you’ll want to agree on timing, access, noise, where materials and equipment go, and how tenants and customers will be kept informed. On larger roofs, work can often be done in sections so only part of the building is affected at a time.
How it works
- Book your free inspection. Call 720-902-6940 or request a free estimate online.
- Get a clear, honest assessment and estimate. We check drains, seams, curbs, flashing and the edges, test for moisture where there’s a leak and give you photos and a written estimate with the trouble spots marked.
- The work gets done and the site gets cleaned up. You get a realistic schedule up front, built around your building and the weather.
A small leak left through a wet spring can soak the insulation around it. Caught early, it’s usually a repair. Left alone, it can become a much larger section of roof.
Commercial roofing in Cherry Creek: owner questions
Do you work on small commercial buildings?
Yes. We work on light commercial and mixed-use buildings as well as larger low-slope roofs.
How often should a commercial roof be inspected?
Twice a year is a common rule of thumb, usually spring and fall, plus a check after any big hail or wind storm.
Can a new roof go over my old one?
Sometimes. If there’s only one roof on the building and the insulation underneath is dry, a recover may work. If there’s trapped moisture or already two roofs, a tear-off is the right way to go.
Does hail damage commercial roofs?
It can, especially older membranes. If you file an insurance claim, you file it yourself and pay your deductible. We document the damage, give you a written estimate and work with your adjuster.
Get a commercial roof inspection in Cherry Creek
Call 720-902-6940 or book your free inspection online. You can also see our full Denver commercial roofing page or everything we do in Cherry Creek.
What you’re after is a roof you don’t have to think about: dry ceilings, no surprise bills and a plan you understand. Your satisfaction is our reputation.