Trying to find Commercial Roofing Installation in Mineola Florida?
APC Roofing puts down and fixes low-slope systems over stores and offices, taking in the edges, the outlets and every curb.
Call 407-270-1129 and a roofer will go up top and check every part.
Business Property: Setting the Scene
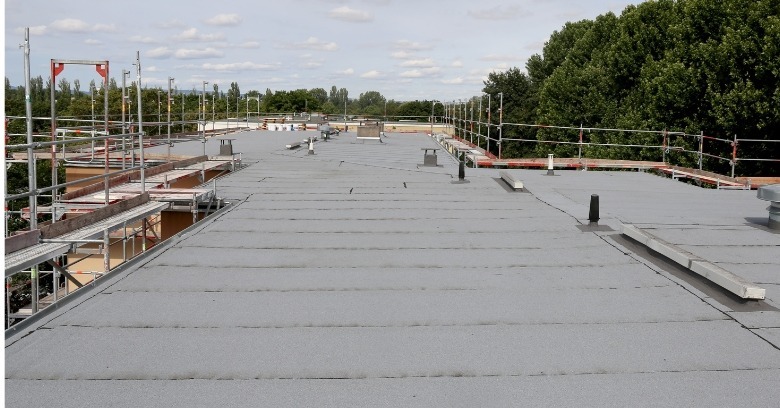
Staff, stock and machinery sit beneath the membrane, and seepage can empty an aisle or stall a packing station. Across a large building, the upper surface is broad and barely sloped, and runoff and uplift are engineered rather than guessed.
Exhaust fans, condensers and antennas are mounted up top, and every pipe, duct or support must have a sealed opening. The work done below decides which assembly suits, and a freezer warehouse needs details an office never does.
Common Low-Slope Materials – Names Decoded
One flexible layer of TPO, PVC or EPDM is what single-ply describes, modified bitumen is rubberized asphalt sold by the roll, and built-up roofing is felt sealed with hot tar several plies deep. The laps on a thermoplastic sheet are fused by a welding machine, whereas a rubber splice depends on primer and tape.
Fryer exhaust coats the area around a restaurant's fans, and oily residue softens asphalt and EPDM, so PVC is often specified in the affected zone. Built-up work finished with gravel carries real weight and holds up for decades, since the aggregate protects the felts from ultraviolet light.
Commercial Steel: Where Trouble Shows
Some profiles are held down by screws driven through the flat of each sheet, and the purlins below take the grip. Sunlight bakes the washers until the rubber splits, and fasteners loosen as the metal moves with temperature.
Standing-seam panels attach with clips tucked under the raised seams, which lets each pan glide lengthwise. Rust tends to appear at side laps and cut edges, and an elastomeric coating over sound metal can keep the damage in check.
Deck Construction – Why the Base Counts
The structure underneath decides how everything above is secured, and a new covering goes over the same framing. Steel with flutes holds screws securely, concrete is glued or drilled for anchors, and wood or gypsum plank uses fasteners rated for the material.
Rust from old leaks can leave soft spots in metal decking, and failing stretches are replaced rather than covered. From inside, the underside is inspected wherever the ceiling allows, and small cores from above show the rest.
Anchoring the Membrane – Pros and Cons
Plenty of commercial sheets are pinned by screws and plates in each overlap, glued-down systems rely on adhesive over the entire back, and ballasted sheets are held down by rock or pavers. Height, exposure and the deck below guide the selection, and an engineer confirms the framing can carry any added weight.
Between the plates, a fastened sheet balloons in stiff gusts, whereas glue keeps a sheet calm only over a dry, clean base. On ballasted work an inspection drags, because the stone or pavers must be moved aside to expose a seam.
Uplift on a Big Building – a Matter of Engineering
The strongest suction lands at each corner, because moving air curls and speeds up on spilling over the edge. Along the sides, a narrower band sees a little less, and the central field is spared most of the load.
Screws and plates are packed tighter toward corners and edges, with the layout drawn from design tables for the site. Skimping on anchors at the outside angle lets the covering pry loose, and a blow-off can run well across the field.
The Insulation – an Overlooked Component
Polyiso is set on the deck in one or more courses, and a gypsum or fiber cover board commonly caps the stack. Insulation reduces the load on air conditioning and furnaces, and a tapered layout pitches the finished face toward the drains.
Soaked foam gives up most of the thermal resistance, and the heavy mass adds weight and rusts a steel deck. Nondestructive meters and cored samples show how far the problem reaches, and spoiled sections come out while new stock goes in.
Outlets on a Big Building: The Path Down
A basket-shaped strainer caps each interior opening, so debris stays out of the leader below. Silt plastered over the grate cuts the flow to a dribble, and a ring of ponding widens outward.
An overflow opening is placed higher than the regular drain, so a gush at the upper spout means the normal path is shut. An inch of standing water weighs about five pounds per square foot, and a puddle still there two days after a storm indicates a sag or a matted strainer.
Locating an Opening Overhead: The Method
The mark on a suspended ceiling shows where moisture landed, yet the defect up top may be dozens of feet distant. The valleys in a steel deck steer seepage lengthwise, and joints between foam panels open more paths.
Laps, curbs and outlets upslope of the stain are checked by hand, and electronic leak detection can locate a pinhole. A patch placed right over the wet ceiling often misses, and the next downpour sends water through again.
Package Units Overhead – Practical Notes
A built-up curb lifts each machine above the field, and flashing wraps the sides up to a sheet-metal cover. Inside corners need preformed pieces or patient detailing, and a pinhole at the crease lets rain run down behind.
A new unit from the HVAC contractor may sit on an adapter with no flashing, so a new leak follows within a season. Condensate running loose over the membrane breeds growth and grime, and a short extension to a drain ends the problem.
Pipes, Vents and Conduit: Handling Each Type
Round stacks take a factory-made boot with a stainless band, while oddly shaped items get a metal pan poured full of sealant. Sun and seasons shrink the compound until cracks open, which makes a refill a normal maintenance task.
Gas lines and electrical conduit should sit on loose blocks, since a bracket screwed through the covering becomes a leak. A walkway-grade pad under each base spreads the load, so daily movement rubs the buffer rather than the covering.
Glazing and Access Points – How Leaks Begin
Years of strong sun make plastic lenses chalky and brittle, and splits appear around the screws along the rim. A gap at the frame corner lets rain inside, and the drip is often charged to the covering.
The access hatch is lifted on every service visit, so the hinges, latch and weatherstrip wear out. Smoke vents release automatically when a fusible link melts, so work nearby leaves every mechanism free.
Masonry Above the Roofline – What Goes Where
The membrane turns up the vertical face as base flashing, a termination bar pins the upper margin, and counterflashing hangs down to shield the fastened line. A coping cap spans the crest to push rain aside, but joints whose sealant has cracked admit runoff beneath.
Brick and block soak up a long downpour, and the ceiling stain that follows mimics a membrane problem. Inspection extends past the sheet to the coping, the flashings and the wall, and open mortar joints are repointed instead of caulked.
Metal Trim Where the Field Ends – Parts and Purpose
A continuous cleat is fixed along the eave and locks the hem of the flange, and a stripping ply seals the sheet to the horizontal face. Tested wind ratings decide which profile suits a given height, and an underrated section can let go in a gale.
Gutters along a long eave take a huge volume in a storm, and skimpy hangers or leaders lead to overflow and sagging. Crumpled or raised trim is a clear repair item, since early work protects the covering behind the edge.
Visitors Who Are Not Roofers – Keeping Damage Down
Mechanics who tend the condensers make the same trip many times a year, and a worn lane appears between the hatch and the units. A forgotten screw is stepped straight into the covering, and a cabinet panel leaned on a corner cuts a slit.
Walkway pads set out a marked route to the equipment, and grinding hits dense material instead of the field. Property managers can ask each contractor to keep off bare membrane, and loose screws and scraps should leave in a bucket.
Maintenance Visits: Timing and Tasks
A commercial system benefits from a walk-through twice annually, and heavy wind is reason for an extra check. Routine care lifts and empties each strainer, every lap is probed for loose spots, and caulked joints are examined for cracking.
Preparing for the stormy months means close scrutiny of outlets and perimeter metal, and a return after rough weather finds what shifted. Little defects go into a log, each tied to a spot on the plan, and repairs can be grouped and timed sensibly.
Roof Records – a Long Memory
A scaled drawing shows where each unit, drain and hatch sits, and a written build-up traces each component from the deck to the membrane. A dated photo log follows each repair, and cut samples and infrared findings get appended.
Lots of aging buildings have nothing on paper about the assembly overhead, so the same facts get rediscovered with each visit. Documentation stays with the building, and a copy passes to the next manager or buyer.
Choosing the Scope – Letting Condition Rule
Localized faults on a healthy sheet are patched in place, and a worn surface with dry layers beneath can take a fluid-applied finish. Big stretches of waterlogged insulation make a new covering the sensible answer, and so do seams that crack wherever flexed, though age on paper proves nothing.
Pressure washing and repairs have to precede the coating, since damp layers below stay hidden and soggy. Removing only the ruined parts can make sense as a middle option, when the surrounding field is still performing.
Planning a Reroof – Guided by What Lies Beneath
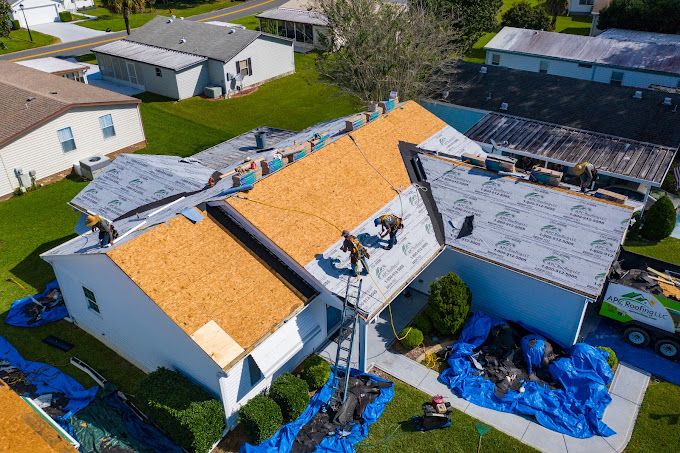
In a recover, a fresh membrane goes directly over the old surface, and a board is placed between old and new. An overlay is allowed by code over no more than a single existing covering, and the foam underneath must be dry.
Tearing off takes the assembly back to the bare structure, and an open view shows what needs mending. A new tapered layout can shed standing water, and crickets between drains split the runoff.
Warning Signs – Deserving a Closer Look
- Splashing from the upper overflow opening, which betrays a choked everyday outlet.
- A brown ring overhead that widens with each downpour, which indicates water reaching the interior.
- Algae streaks on the siding beneath a scupper outlet, which can suggest flashing trouble near the top.
- A gravel stop that moves when a gust hits, which can set up a blow-off.
- Standing water in the same place long after a downpour, which may reflect a depression or a sluggish drain.
- A skylight dome gone cloudy or crazed, which may give way under a misstep.
- Water trickling down an interior column in a storm, which shows a leak traveling inside the assembly.
- A downspout that backs up in heavy rain, which can reflect loose brackets or a jam.
How APC Roofing Plans Commercial Roofing Installation in Mineola Florida – Step by Step
We look first at the drains, scuppers and overflows, and after the outlets we move to the laps, curbs and edge metal. Where there is a leak, the insulation is metered for moisture, so nothing is proposed until the results are in.
What we see is set down in writing, photographs and a drawing included, and each item carries a location note. The recommendation names repair, restoration or replacement, and each reason is spelled out for the owner.
Commercial Roofing Installation in Mineola Florida: Answers on Paper
Call 407-270-1129 and we will fix a time to see the building.
Life Under the Job – Clear Communication
Screwing into a steel deck rings through the rooms beneath, and solvent smells from adhesives can be drawn into the ventilation. The loud stages are planned with the building manager ahead of time, and outside-air vents next to the work can be sealed for the day.
Waste is sent to the ground through an enclosed chute, and stock under the open area can be covered over. Water-based adhesives give off far less odor than solvent-based glue, and the gentle option fits a store that stays open.
Staged Work on a Big Surface – the Discipline Involved
The amount torn off is capped by what can be dried in by nightfall, and the bare deck gets new boards and membrane promptly. A cutoff between finished and untouched portions keeps rain out overnight, and the stopgap is lifted at the restart.
The weather report limits the size of each tear-off, and a threatening sky scales the plan back. A sudden soaking ruins exposed insulation, and the contents beneath may get wet.
Regional Conditions: Planning Locally
At the colder end of our territory, hail and snow load both count, and denser cover boards with verified beam capacity follow. Across all the towns we serve, UV and high temperatures age a membrane, so a bright, reflective finish reduces solar gain.
The coastal end of our territory demands fastening designed around hurricane gusts, and torrential rain makes backup outlets essential. Glues and primers carry a temperature floor, but a welder copes with cool air far better than with a shower.
Keeping People Safe Overhead: a Standard Part of the Job
A knee-high parapet or a bare perimeter leaves a sheer drop, and anyone near the edge works inside warning lines or clipped to anchors. Skylights look solid yet break under a careless step, so a screen or guardrail at each opening prevents a plunge.
Permanent anchors left in place serve the technicians who come later, and a safety gate at the ladder completes the setup. Any missing guard is noted in our findings, since a fall from even a single story can cause serious injury.
For Commercial Roofing Installation in Mineola Florida, dial APC Roofing at 407-270-1129. Someone will go up and check the outlets, the laps and the edge metal, and written findings follow, with the choice left to you.
Verified

Verified
Verified
Verified
Verified