Weighing Roof Installation on a House in Denver Colorado?
APC Roofing tears tired shingles off down to the deck and lays every layer again, from the underlayment to the caps.
Dial 720-902-6940 and we will come out and take measurements.
Putting Shingles on Shingles – and What We Do Instead
Many local codes permit a single re-cover on a house with one layer, so nothing has to be hauled away. Shingling over the top puts the sheathing and the metal out of reach, so the faults of the earlier roof remain.
Asphalt nailed onto asphalt copies each bump it sits on, and the extra thickness traps heat from the sun. A full replacement takes the old material down to bare sheathing, because wood that can be seen can be repaired.
Under the Old Covering – Rot and Open Gaps
When the shingles are gone, each sheet of plywood is in plain view. Spongy areas come out and fresh wood goes in, while anything that moves underfoot is tied back to the framing.
Some decks from earlier decades are spaced planks with open gaps, and that kind of deck gets plywood laid over it. A shingle nailed into rot pulls loose, and the tabs over that spot loosen early.
A Barrier on the Wood – the Nail Pattern
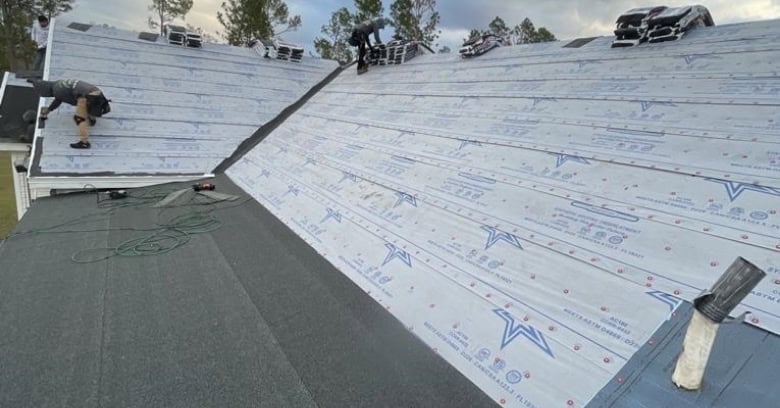
A tear-resistant mat is unrolled and fastened down, so the structure remains dry when a storm tears something loose above it. Old tar paper split easily and buckled after a rain, while current products lie flat through summer heat.
Courses of the synthetic are lapped so water crosses each seam downhill, and the spacing of the capped nails matches the label. The hidden layer is worth asking about by name, since what shows from the yard says nothing about this part.
Peel-and-Stick Protection – Where Runoff Slows Down
A sheet with an adhesive back is pressed onto the bare plywood, so it moves with the boards through the seasons. The tacky compound hugs each nail shank, which means water pushed up under the covering stays out of the rooms.
At the colder end of our territory, the protection is taken higher up the plane, since snowmelt held back by ice creeps up under the laps. A sealed deck, with tape over each joint, is sometimes specified, so a torn-off section does not let rain into the rooms.
The Edge Metal: Small Pieces, Real Work
An L-shaped profile lines the lower border and the slanted ends, which throws rain out past the trim. Down at the eave, the underlayment laps over the metal, while the rakes are done in reverse.
Plenty of houses from past decades were built with no drip flashing at all, so the board carrying the gutter is frequently soft. Every perimeter line receives new metal, with ruined lumber cut out and replaced.
The Lowest Course – and the Fastener Line
A specially made piece with a factory sealant band sits along the eave, and it extends a little beyond the drip metal. Using leftovers turned backward misplaces the tacky strip, and a hard blow can then unzip the lowest row.
Manufacturers print a target band for the nails on each shingle, because hits placed inside it catch both thicknesses. An overdriven or crooked shank tears into the asphalt, and the shingle around it can then rip loose in a storm.
Airflow Under the Deck: What Trapped Heat Costs
The underside of the roof wants a draft that rises from the soffits to the peak, with the inlet and outlet openings in proportion. When the lower vents are painted shut or packed with insulation, the attic goes hungry, and a fan in the roof then pulls conditioned air out of the rooms.
A well-ventilated underside holds the plywood near outdoor temperature, and that spares the shingles a slow bake. At the colder end of our territory, a vented attic prevents house warmth from thawing the snowpack, so ice ridges rarely build along the gutters.
Where the Exhaust Ducts End: Fixed While the Wood Is Open
Plenty of bathroom vents simply stop short in the insulation, and the vapor they move condenses overhead. Dark mold on the wood and rust on the nails point to it, and rot sets in that the covering cannot hide.
While the sheathing is bare, the fan lines are simple to follow, and a flashed cap can be installed for each. A flexible hose that has come apart is joined back together, with insulation wrapped on so condensation cannot trickle toward the ceiling.
Roof-to-Wall Metal – and the Kickout at the Bottom
Every row that runs into the house gets its own bent L of steel, and its upright part is covered by the exterior skin. Metal that served the previous roof is pitted and already nailed through, and every scrap is swapped for fresh stock.
Where a wall meets the lower roof edge, a kickout sends the flow outward, as a missing one lets rain pour in behind the trim. Numerous houses from past decades went without it, and the harm appears as peeling paint and spongy wood low on the exterior.
The Stack Through the Slope: Where Roofer and Mason Meet
An apron lines the lower face of the flue and stepped pieces run up its sides, and counterflashing seated in a cut joint overlaps them. Any chimney of real width wants a cricket built against its back, which keeps debris and rain from piling up there.
A peaked diverter can be added to a stack that never had one, since the decking there is already open. Loose brick and crumbling mortar above the flashing call for a mason, and new counterflashing goes in only after that.
Skylights in the Slope – Swap or Keep
Every curb receives the step and head pieces its maker designed, and the parts overlap the adjoining courses like shingles. A tired unit with condensation between the panes is replaced while everything is apart, since pulling it next year means tearing into sound work.
Owners who dislike a light well can have it taken away, with new framing and decking laid across the gap. Droplets in the shaft after a cool night tend to be condensation, and more flashing will not cure that.
The Inside Corners: the Layers Underneath
Where neighboring planes join, their runoff gathers into a single channel, and a replacement redoes it from the decking up. Self-adhering membrane is rolled from the eave to the top, and then either sheet metal or shingles are laid over it.
An open channel shows bare steel between neat margins, whereas a closed-cut job sweeps tabs over from one side and trims the second side neatly. The decision rests on the product line and the local conditions, and both drain well when built by the book.
Pipes and Vents: Old Holes Closed
Every drain riser takes a fresh flashing unit, and the covers over the fans are changed out. Brackets from dishes and dead stacks are pulled, and the gaps they leave are sheathed over.
Sealant at the boot is an extra, not the main barrier, as the shingles lapped over the flange do the sealing. Silicone and lead versions resist ultraviolet light better than ordinary neoprene, and they match the lifespan of a brand-new roof.
Nearly Level Areas: Where Tabs Stop Working
A carport or sunroom on many homes sits under a top with little rise, and asphalt was often nailed across it regardless. Shingled courses only work when water drains off fast, and at a low angle it pools and wicks back beneath the edges.
A membrane such as modified bitumen replaces the asphalt on that section, and the shingles above overhang its upper margin. The seam between the two materials is flashed separately, as water hesitates where the grade eases.
Shingle, Metal or Tile: Matched to the Structure
The grade of the roof takes some options off the list, because each system names a minimum slope. Asphalt architectural shingles are the usual answer for a home, metal copes with strong wind, and tile only makes sense where the building was designed to take it.
Color and style shape how the whole property looks, and lighter tones stay cooler under summer sun. We say which we would use on your house and why, and you decide.
Weather Across Our Service Area: Extra Nails at the Coast
At the colder end of our territory, hail shapes much of the plan, and impact-resistant shingles take the blows better. The grade reflects a laboratory drop of steel balls on sample pieces, so it tells you about toughness, not about what any storm will do.
At the coastal end of our territory, the design answers to gale-force wind, so the product must carry a strong uplift rating. Additional nails are driven into every piece, and the perimeter gets beads of roofing cement.
Ridge and Hip Caps: Plugged at the Ends
Shingles manufactured to fold go over the apex and every outside corner, because a standard tab bent double splits within a few seasons. Wherever air is let out at the ridge, the boards are cut back along it, with the vent nailed on top and capped.
A plug is set into each end of the run, which keeps blowing rain from getting in. The slot is sawn to the width the manufacturer specifies, since an oversized cut lets weather through and an undersized one starves the attic.
Care for the Grounds – Where the Old Roof Lands
Shrubs, flowers and patio furniture near the walls are worth covering, and the cooling unit and nearby windows need a sturdy shield. A dumpster or trailer is ideally parked where the tear-off can fall straight in, with runners under the wheels to spare the concrete.
Granules and scraps from the old roof collect in the gutters, and the leftovers clog the downspouts. A single nail in the grass can find a tire or a bare foot, and a slow pass over the ground pays off.
The Sequence – Repairs Before Membrane
Removal moves across the roof in stretches, which limits how much wood a passing shower can reach. Any rotten panels are replaced, and the membrane and underlayment go down on top, with the rake metal and starter set once the sheets are down.
New courses go on working uphill, and caps and vents close off the highest line. The factory adhesive lines set as the sun heats the new shingles, and until that happens the nails do the holding.
Around the House: Getting the Family Ready
The pounding overhead echoes through every room, so wall hangings upstairs may rattle free. Particles from the old roof drift into the attic, so boxes up there should be wrapped.
Vehicles are better parked on the street than in the driveway, as a roll-off container takes their usual spot. Jumpy animals are more content somewhere hushed, and children stay off the ground below the eaves while debris comes down.
The Town’s Role: What to Expect
Local authorities usually require sign-off for a complete tear-off, with an independent inspector reviewing it afterward. A permit is normally taken out by the roofer, not the owner, because that document ties the work to the business doing it.
A proposal to go unchecked comes from someone avoiding review, and it makes sense to ask elsewhere. A closed record with the city answers a buyer’s question about the roof, and it heads off doubts during the sale.
Service Life – Why Neighbors Differ
Architectural shingles are made to perform for decades, and metal or tile extends beyond that where the structure suits it. Real-world results hinge on the edge and flashing details, plus the conditions outside.
Houses side by side under the same shingle can give out far apart, because one had its intake kept open while the other was starved of air. A yearly check after storm season catches problems while they are minor, so the roof is more likely to see out its rated life.
Marks of a Worn-Out Covering: Moss, Sag and Cracking
- Shingles bent up at the edges – on every face, not just one.
- Bald patches here and there – plus a sandy layer in the gutters.
- A string of repairs – closer together each season.
- A ridge that has dropped – a sign the wood below has moved.
- Sunshine peeking into the attic – across the field, not at a vent.
- Shingles breaking at the nail line – which makes repairs hard.
- Moss holding moisture against the mat – on a roof near its end.
- Two layers stacked up there, with the upper one now curling.
How APC Roofing Goes About Roof Installation in Denver Colorado – Our Method
Our visit starts up top, slope by slope, and the attic is looked at from below after that. The results are set down in a written scope, and it spells out the layers, the metal and the vents.
The camera records the deck repairs and details ahead of covering, which keeps an image of work nobody will see again.
Roof Installation Around Denver Colorado: Built on a Sound Deck
Reach us at 720-902-6940 and a roofer will come out to take measurements.
Eave Gutters – Rehung Where Needed
The shingles hand their rain to the troughs, and the drip metal decides where it falls. Sections that sag, leak at the seams or pull from the fascia are noted, since escaping water soaks the trim along the eave.
A trough taken down during the tear-off goes back up pitched toward its downspout, and the screws are set into sound wood rather than old holes. At the colder end of our territory, a stopped-up gutter freezes hard and backs water up, so guards or larger leaders can help there.
Beyond the Roofing: Rooms That Stay Drafty
A bowed ridge board or broken rafter calls for a carpenter’s fix, and the repair comes before any covering goes down. An underinsulated attic floor stays that way after a tear-off, and rooms that overheat in summer still do.
Any bad wiring found in the attic calls for an electrician, and it is flagged for the right trade. Everyone agrees up front on what the job will cure, and just as clearly what it does not.
To plan Roof Installation in Denver Colorado, phone APC Roofing at 720-902-6940. Every slope gets measured and the details written down, and the roof goes on as agreed.
« All Services in Denver Colorado